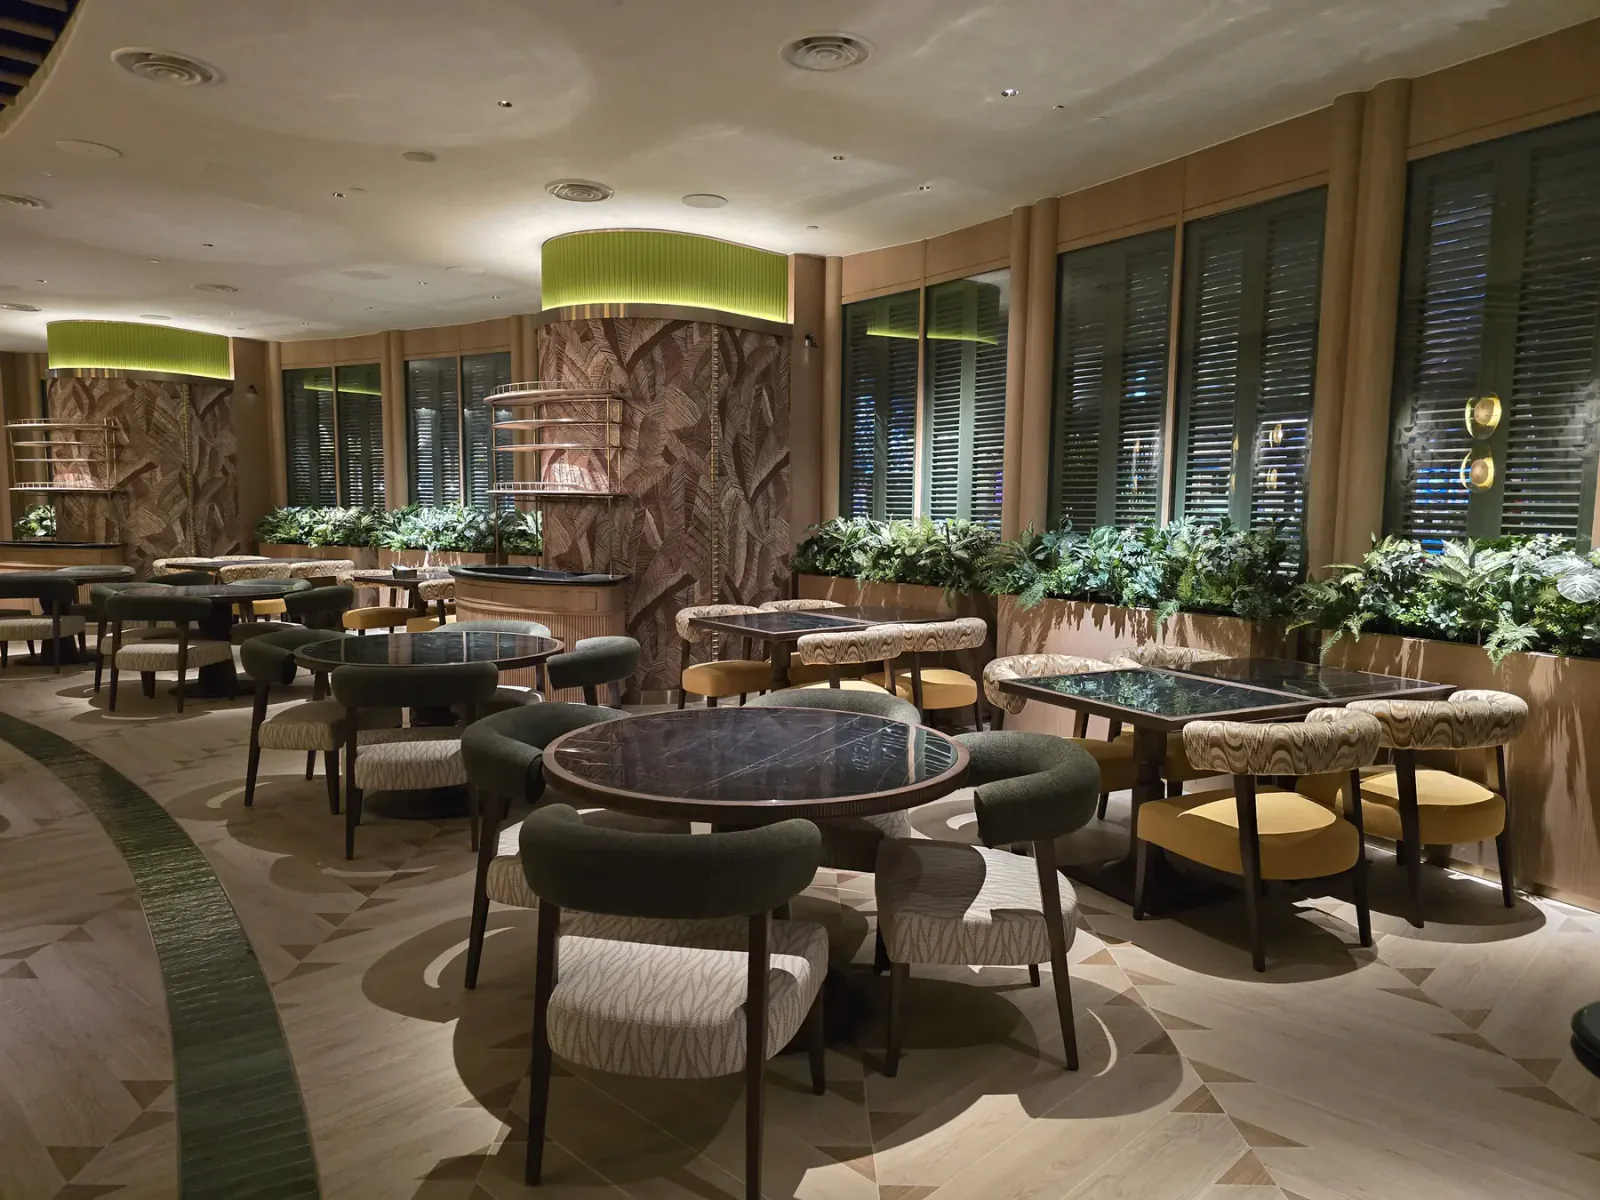
Dining Tables
Table dimensions and bases are planned around covers, circulation and service.
Restaurant Furniture
The RWS restaurant images supplied by the customer show tables, chairs, banquettes and decorative joinery working as one interior.
Table dimensions and bases are planned around covers, circulation and service.
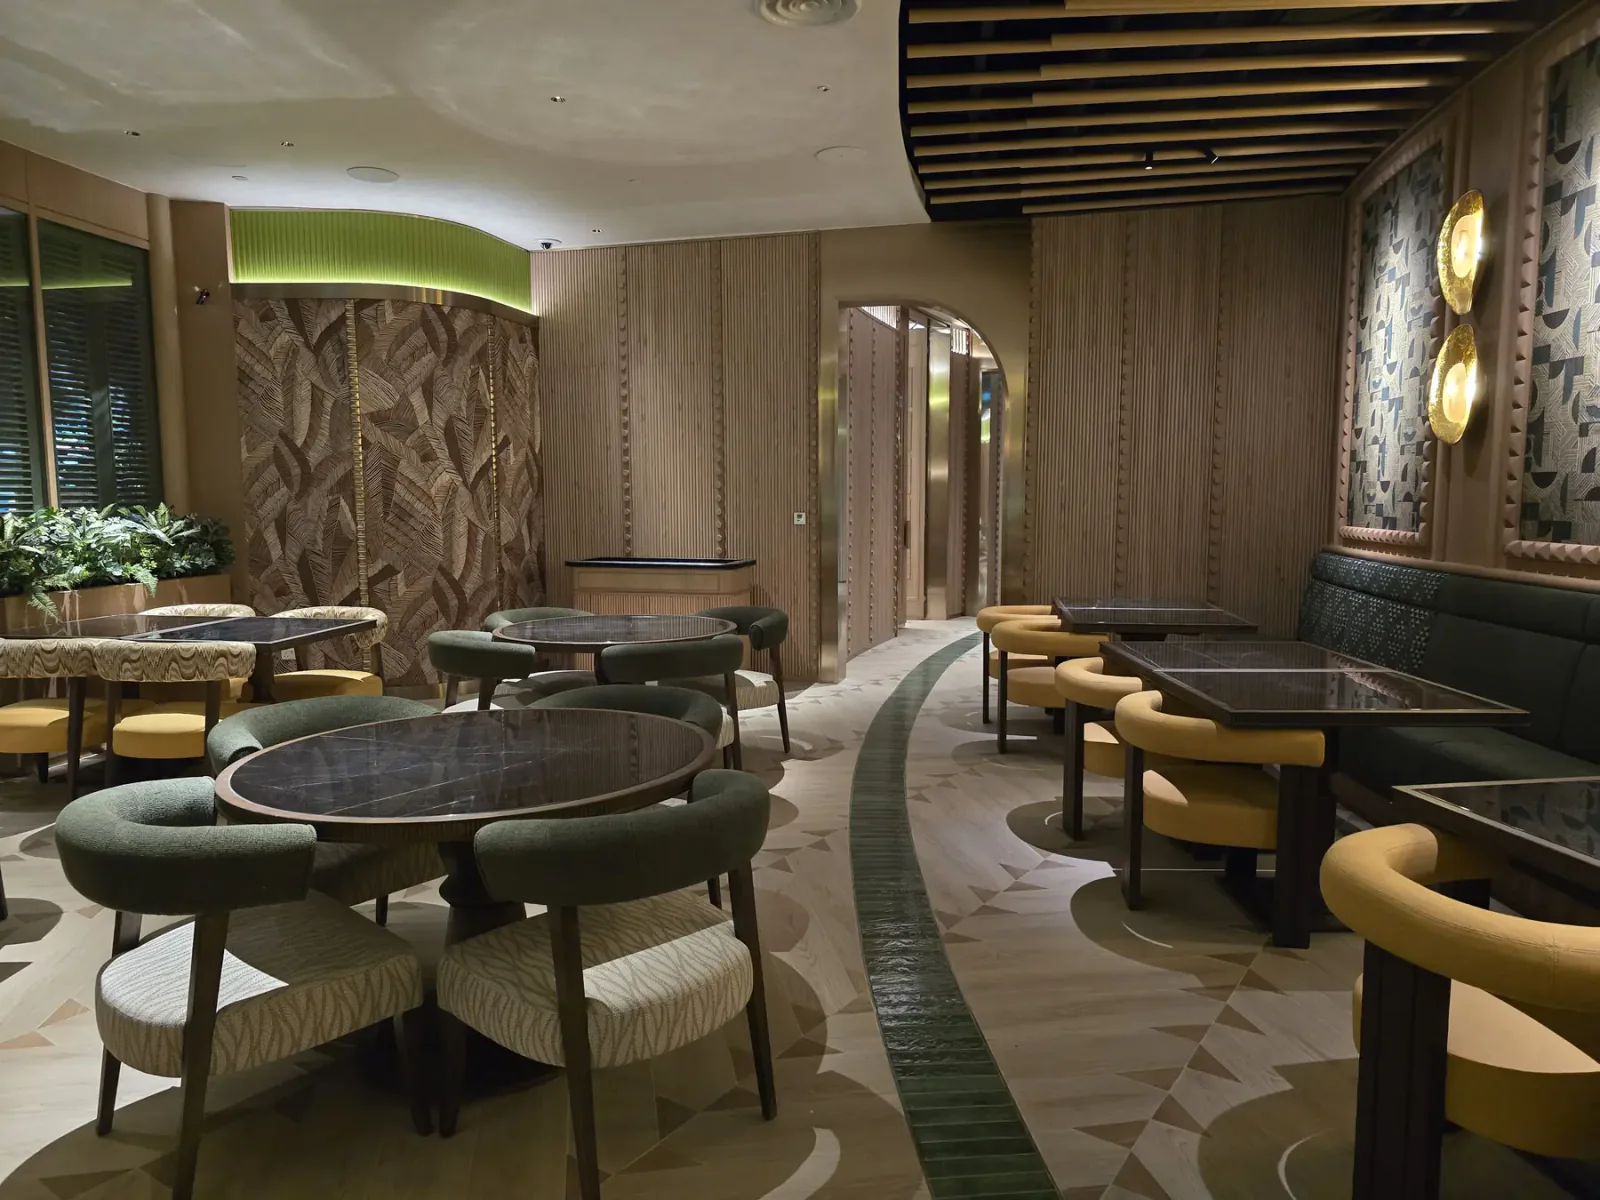
Upholstery, comfort and durability are coordinated with the room palette.
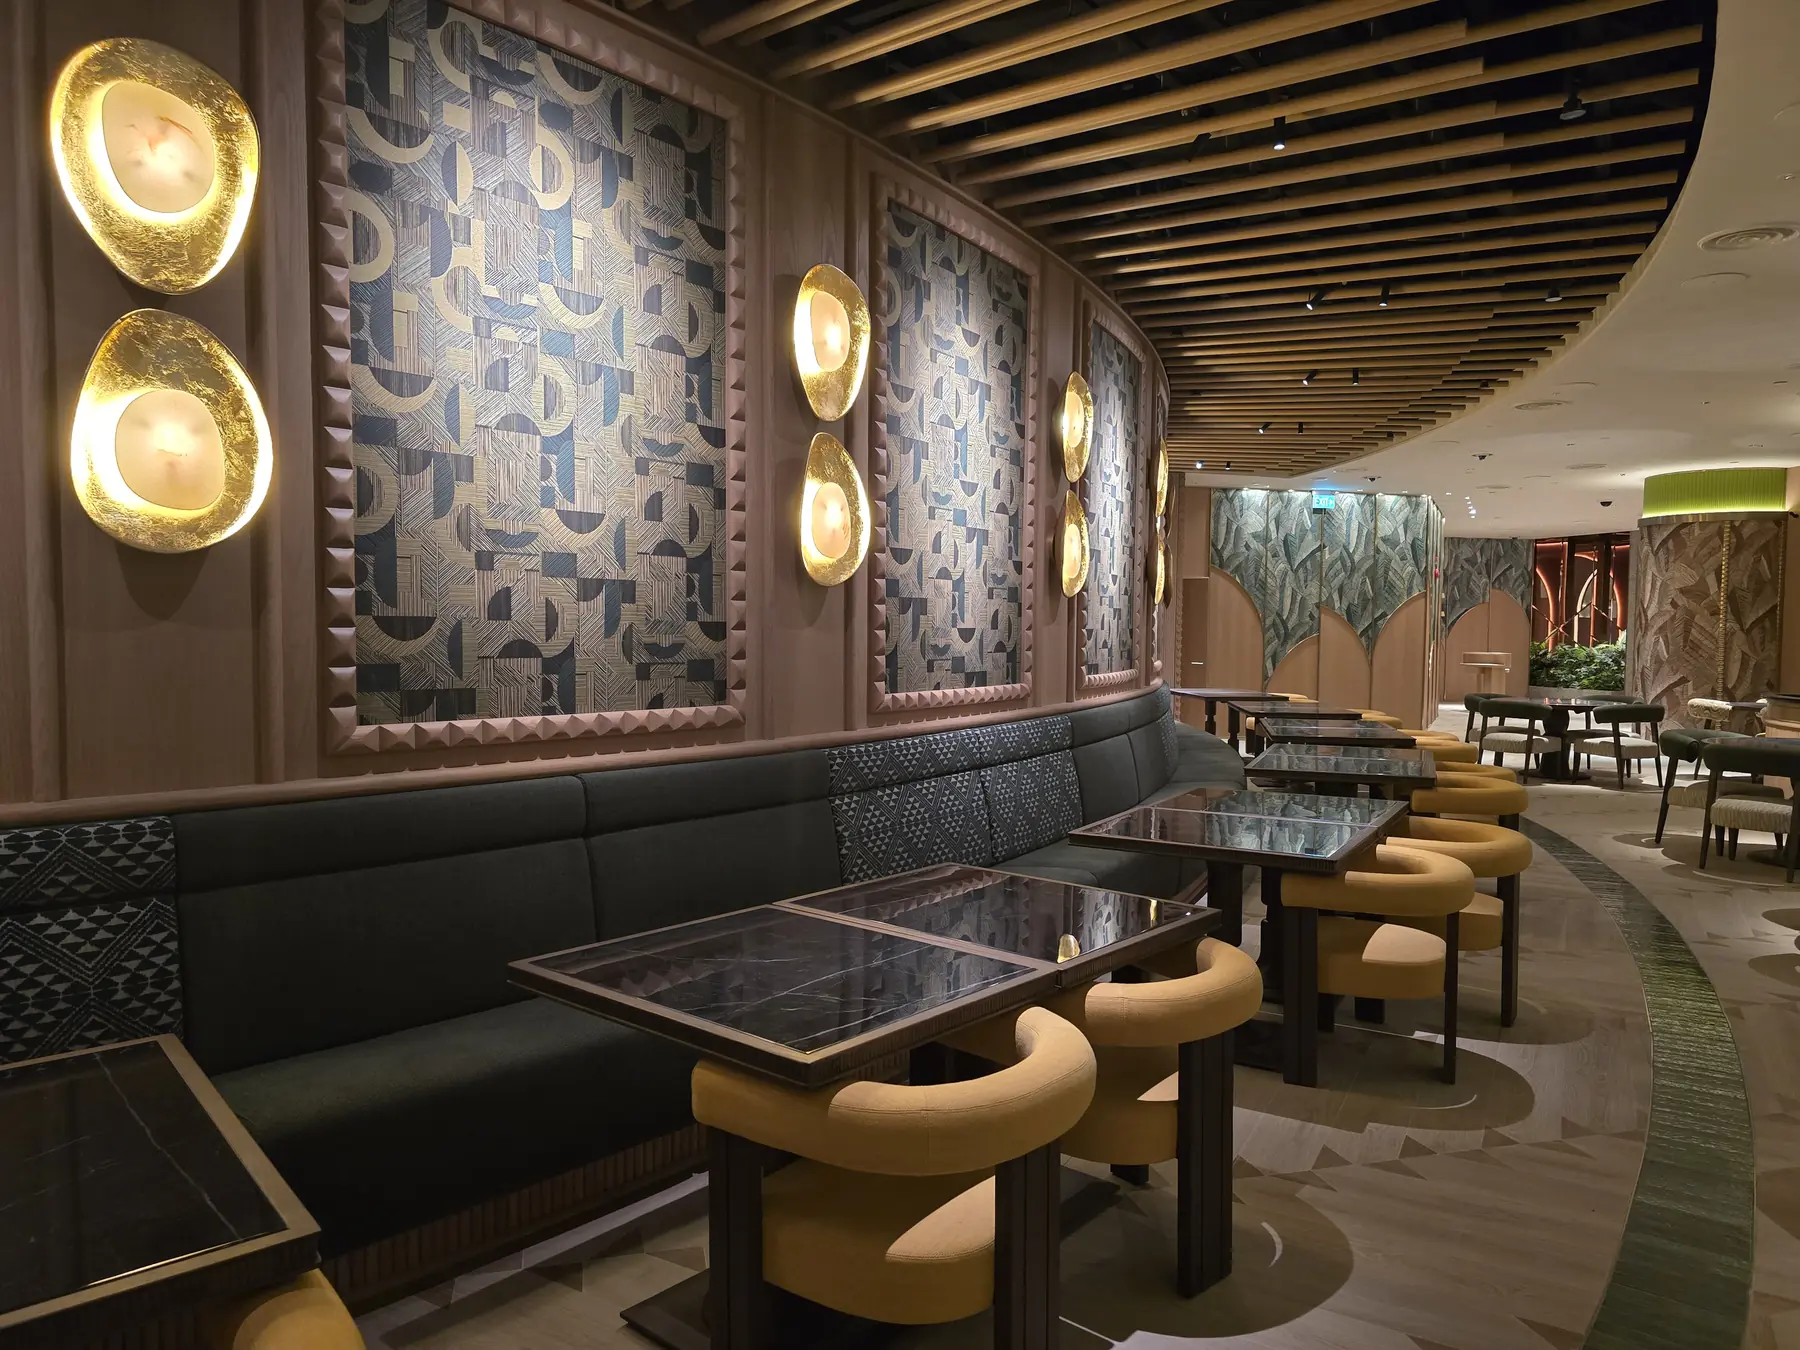
Fixed pieces connect seating capacity with the decorative interior.
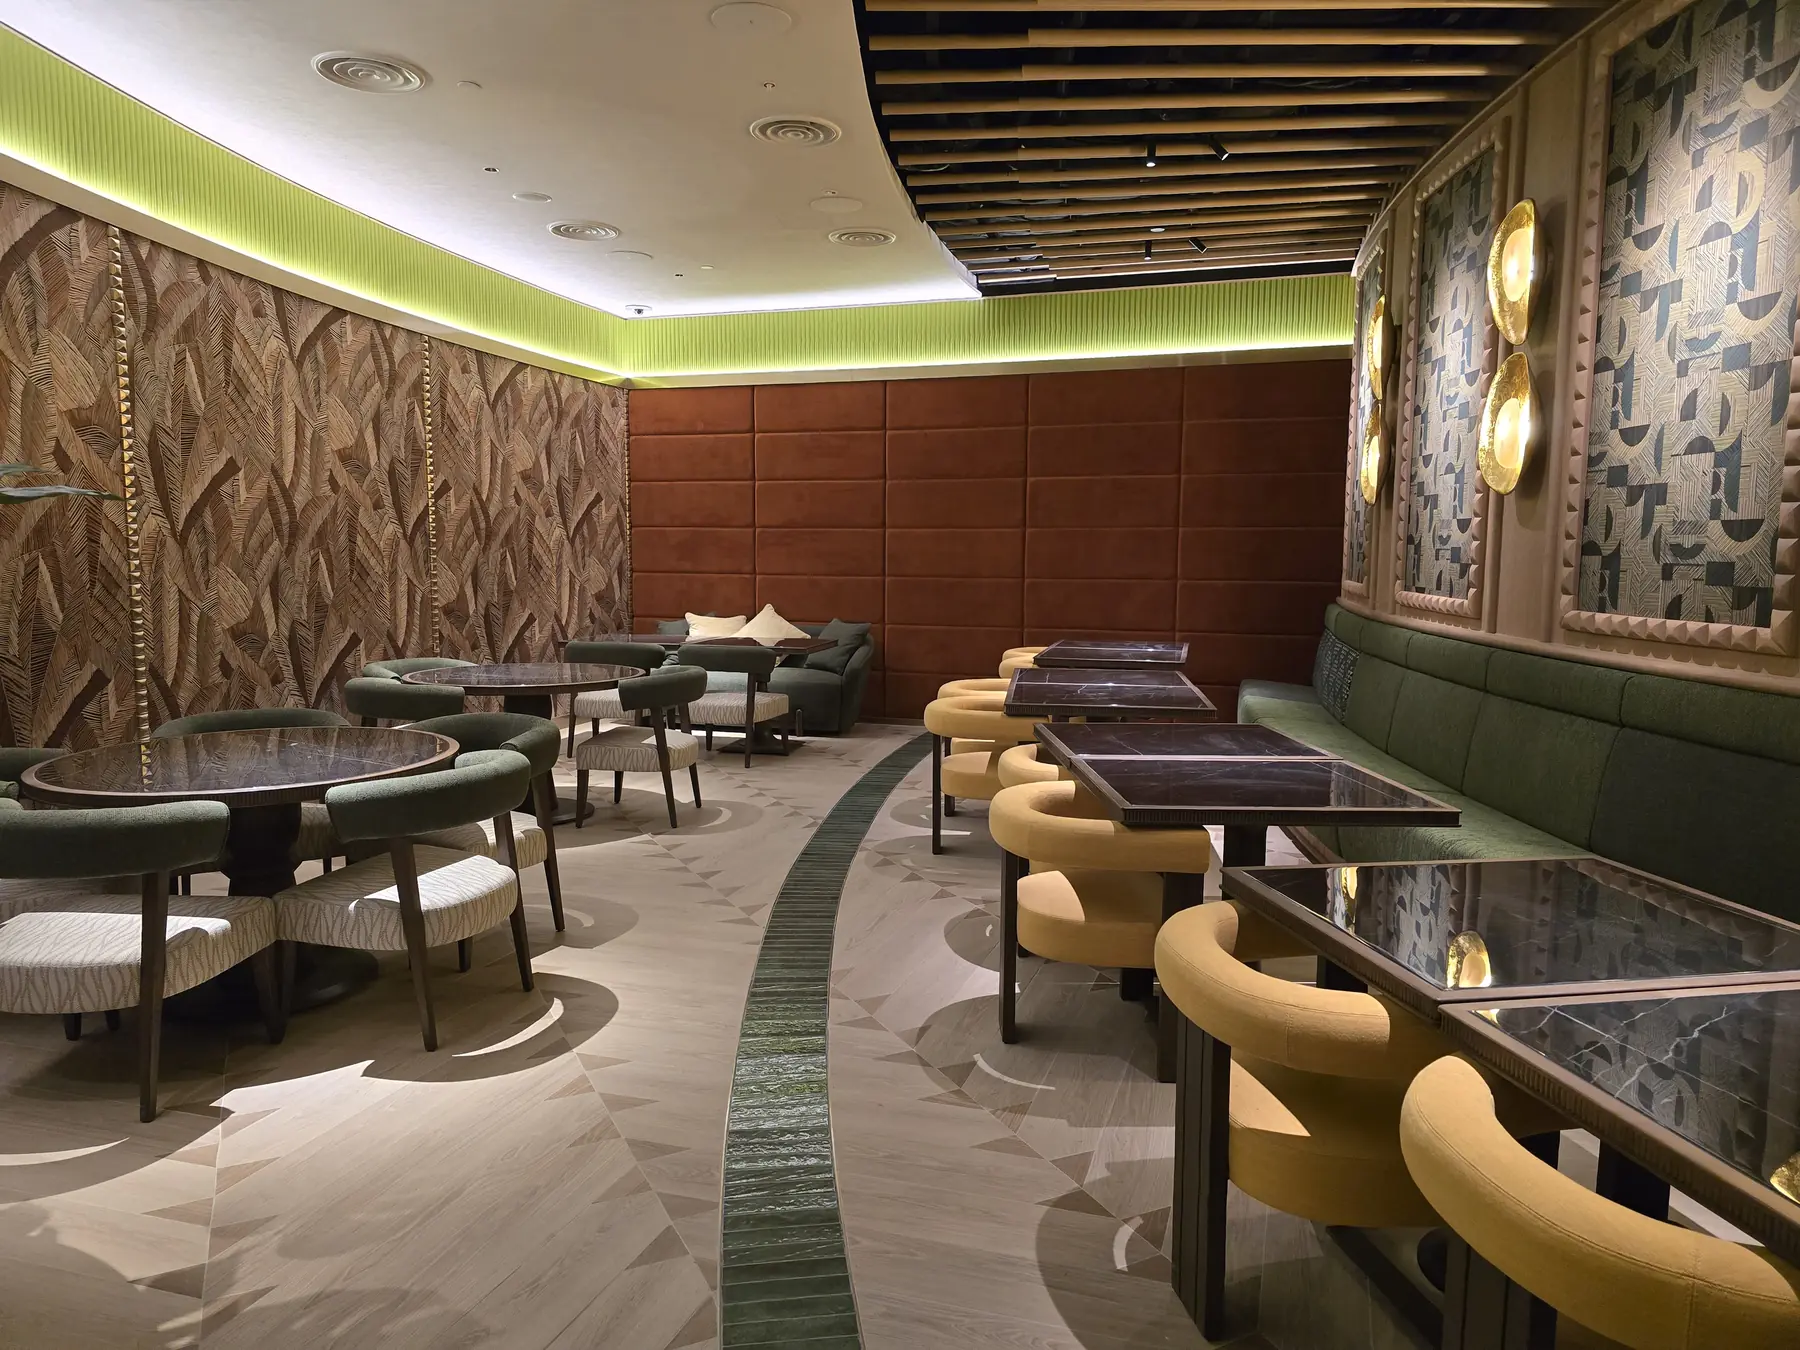
Smaller groups can use the same finish family with a more focused arrangement.
SENBAIHUI
Table sizes, chair pull-out space and staff routes influence the furniture specification.
SENBAIHUI
Seat height, foam, back angle and fabric all contribute to the dining experience.
SENBAIHUI
Tables and chairs should relate to banquettes, wall panels and decorative joinery.
SENBAIHUI
Approved samples help repeated furniture and joinery read as one completed room.
PROJECT PROCESS
Project Handover Preparation
Seat height, foam, back angle and fabric all contribute to the dining experience.
Tables and chairs should relate to banquettes, wall panels and decorative joinery.
Approved samples help repeated furniture and joinery read as one completed room.