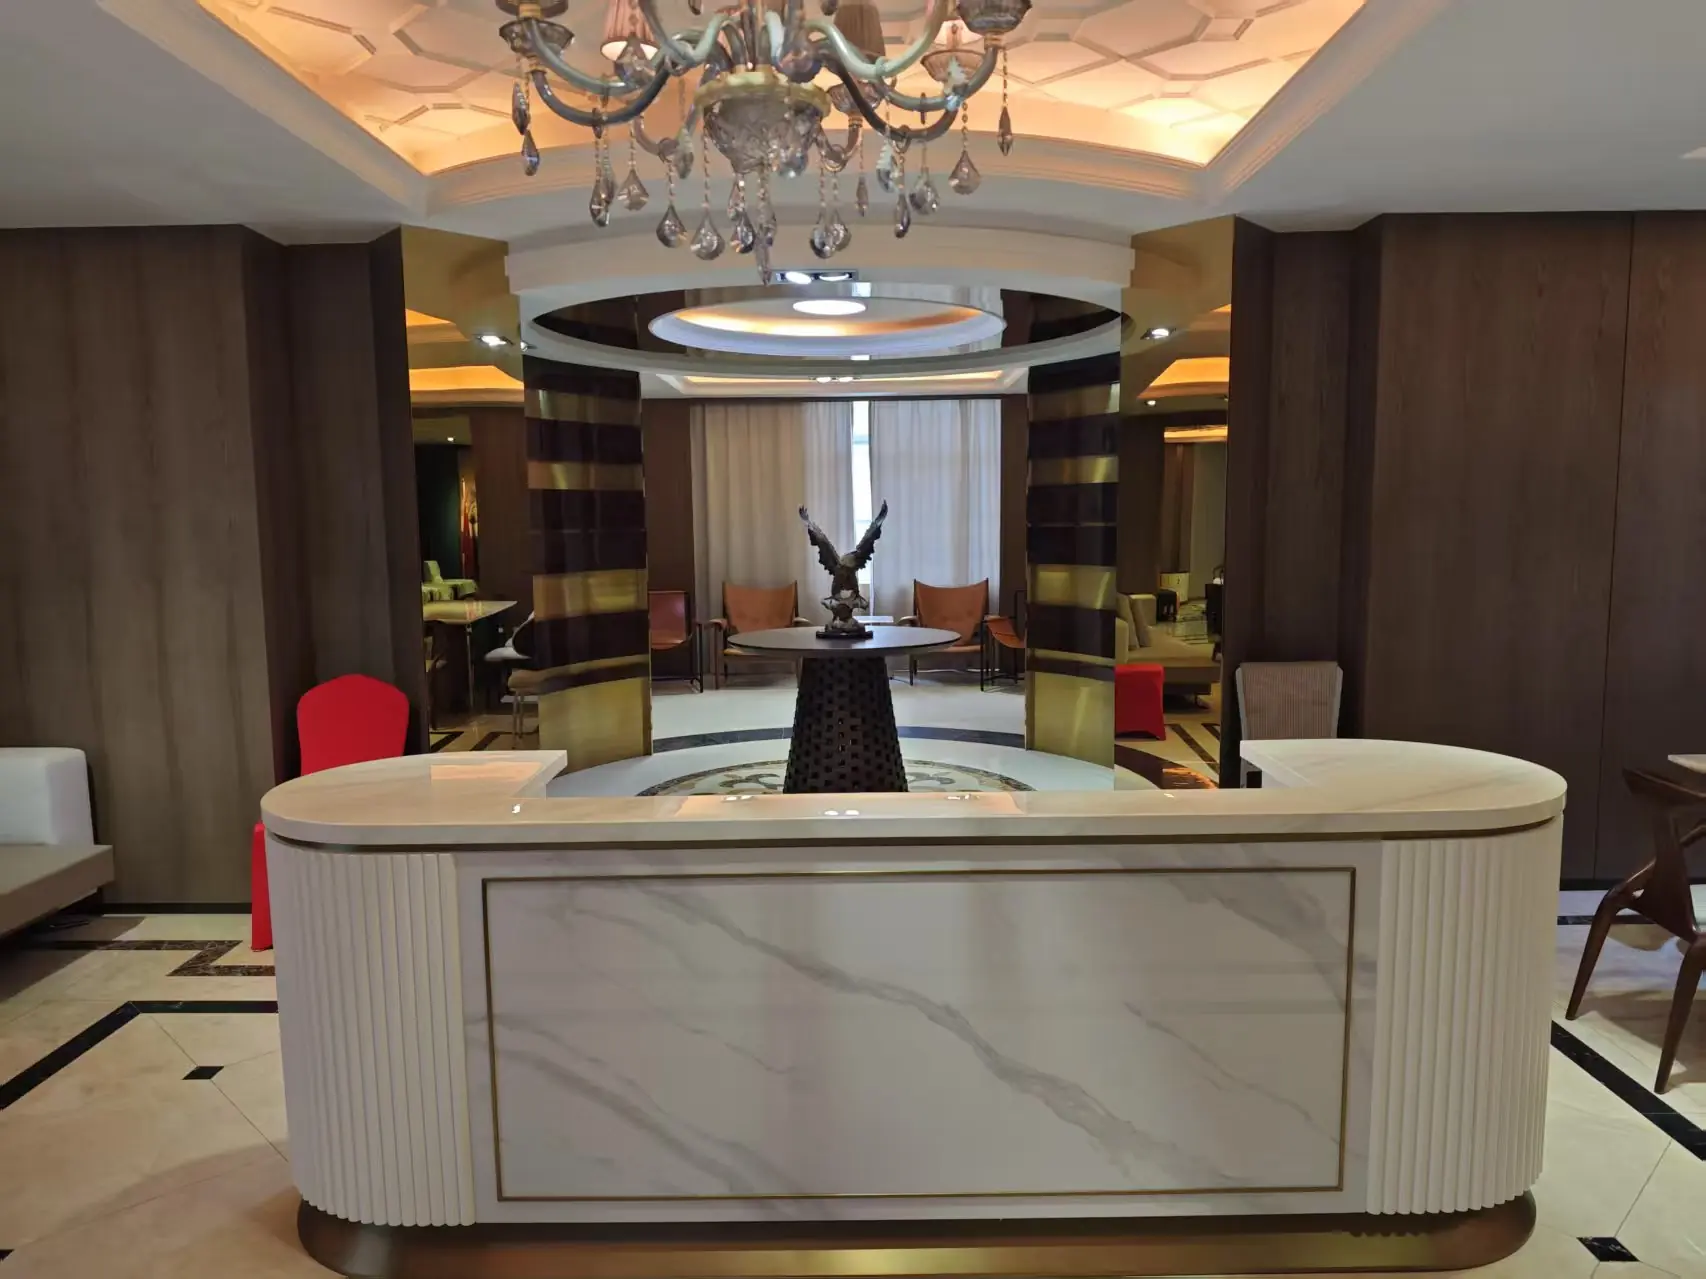
Arrival and Reception
Reception counters and loose furniture are aligned with circulation, sight lines and daily operation.
Process
The work begins with the room information supplied by the design and project teams, then moves through detailing, finish review, mock-up and production.
Reception counters and loose furniture are aligned with circulation, sight lines and daily operation.
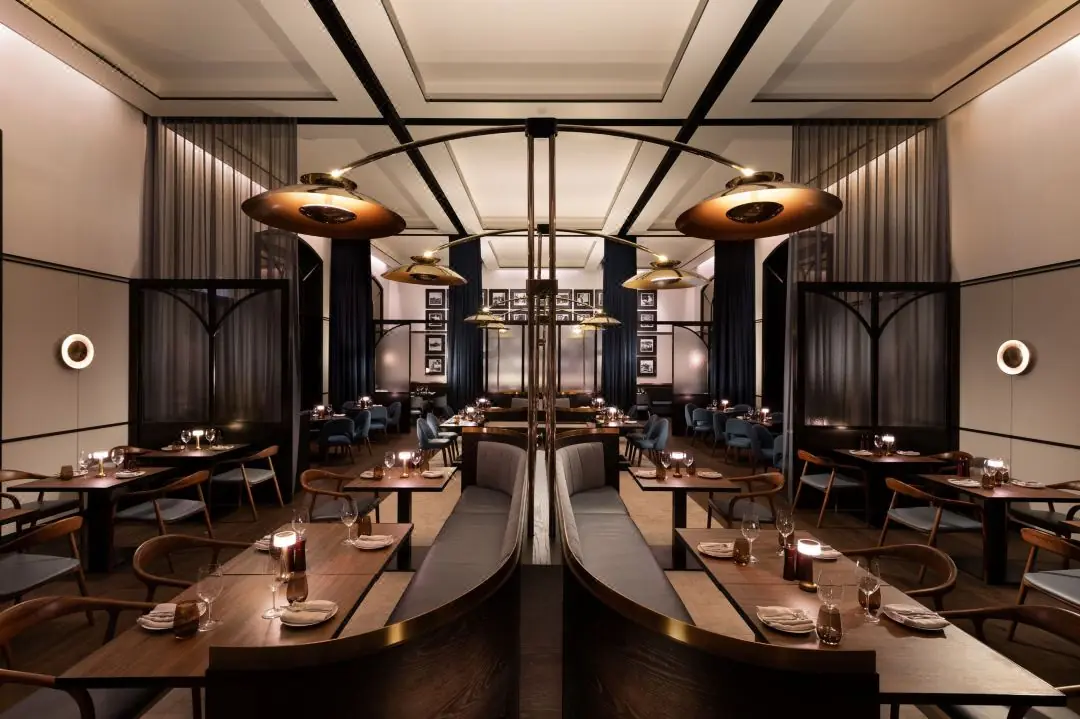
Table sizes, chair comfort and service clearances are reviewed as one dining layout.
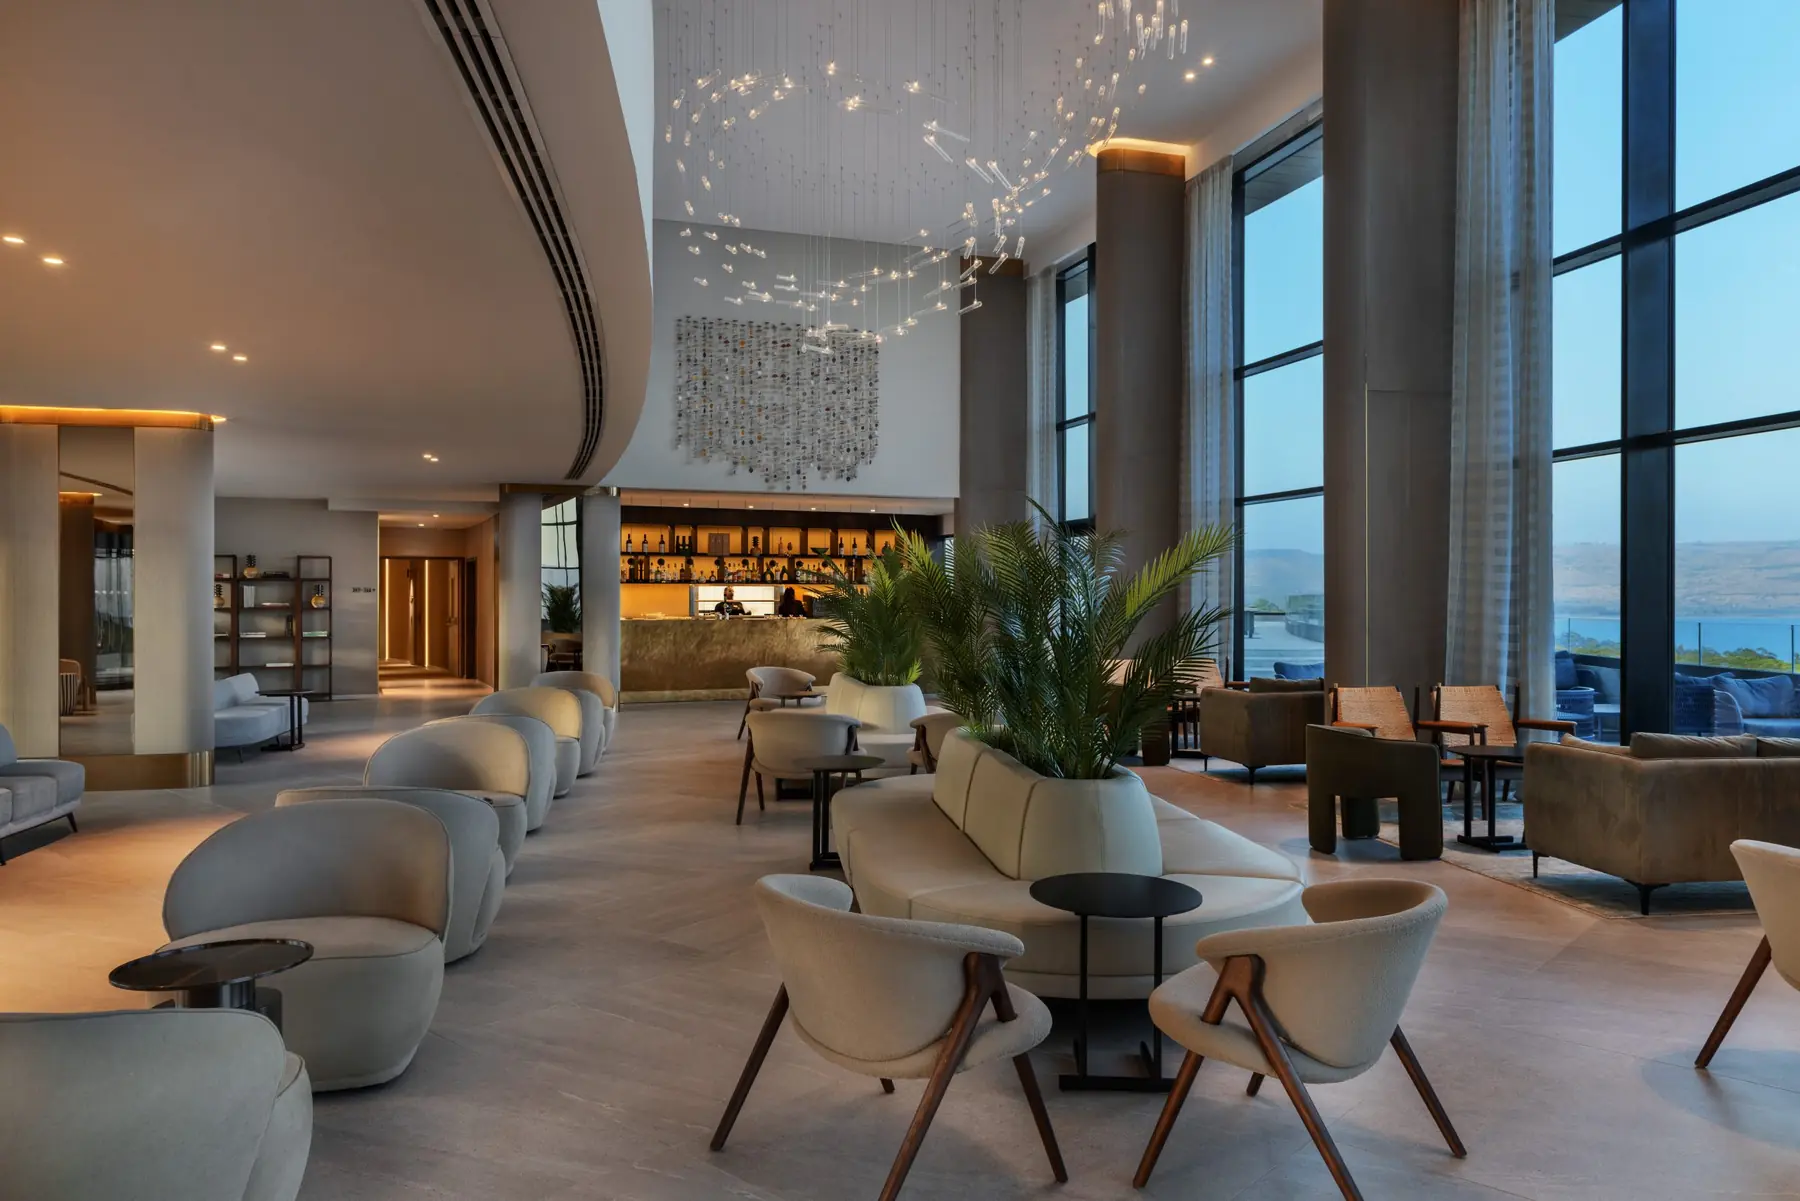
Loose furniture groups support conversation, waiting and flexible hotel use.
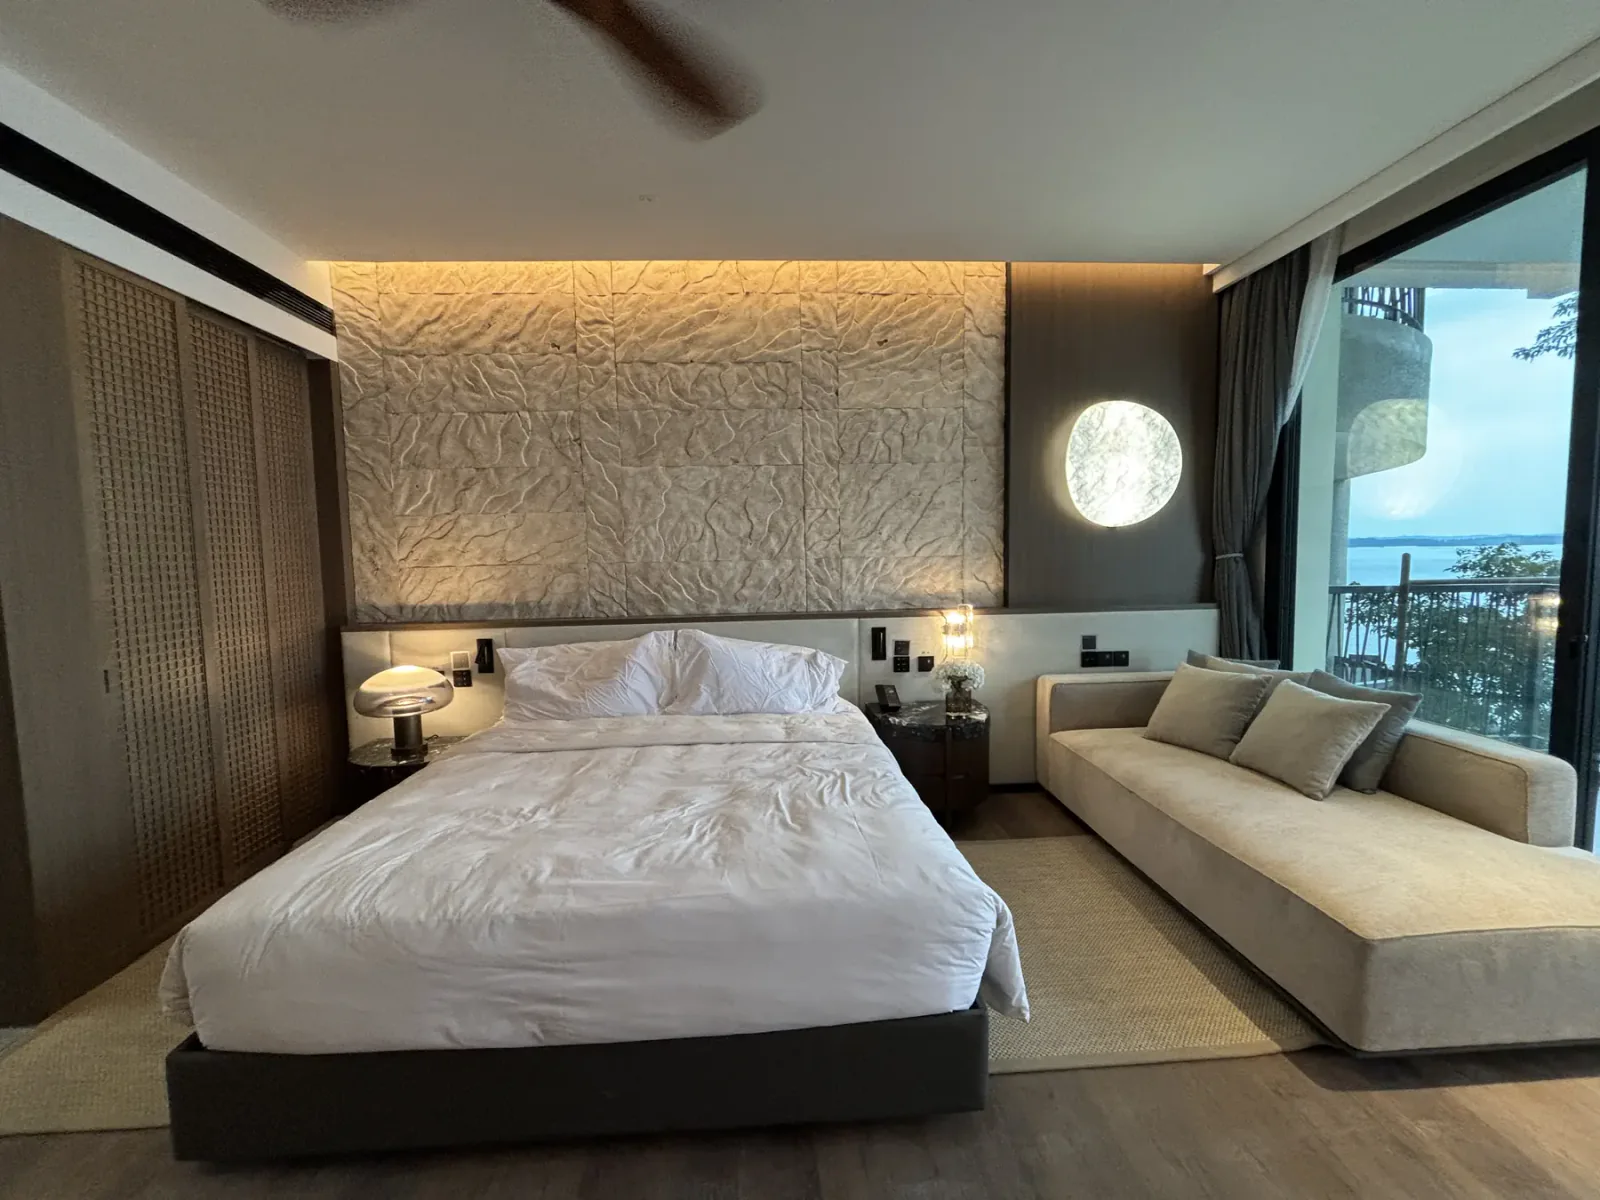
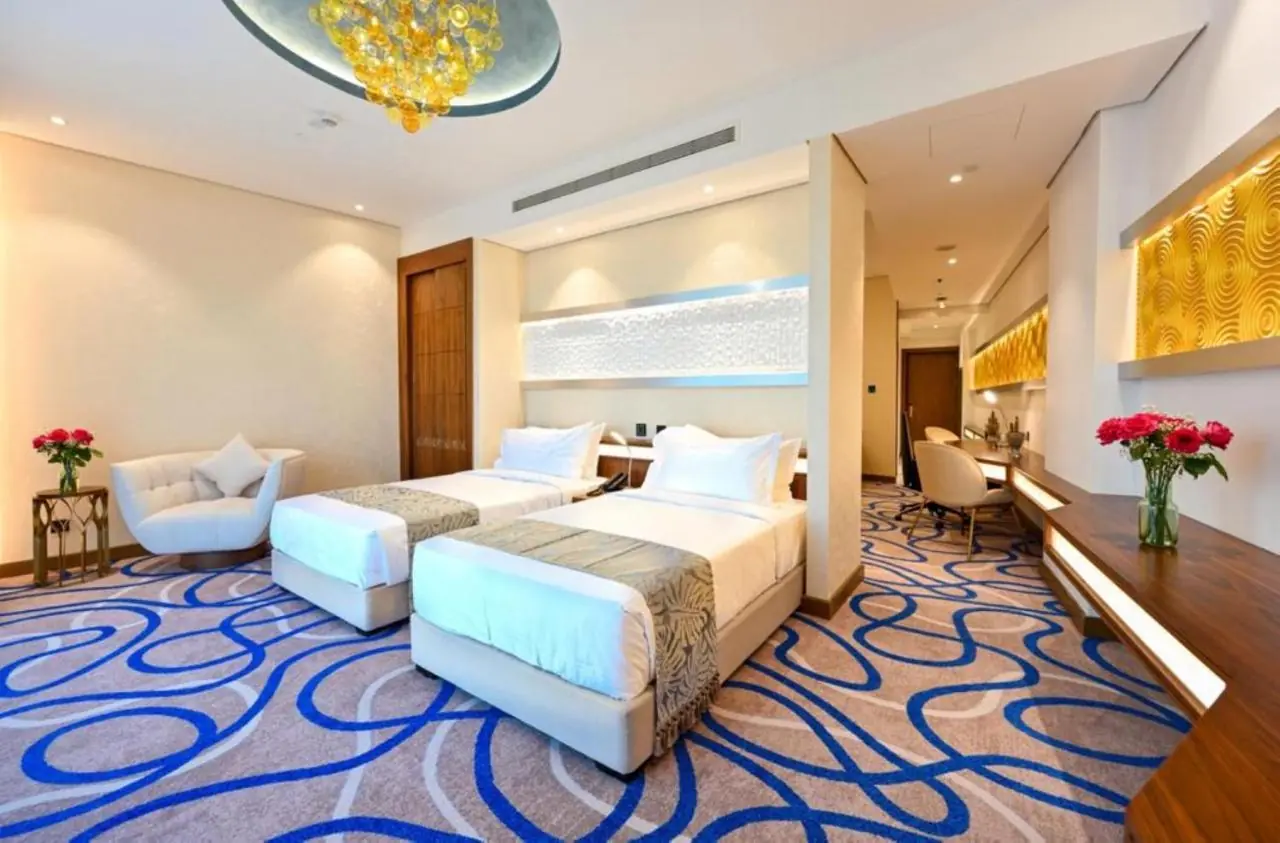
Beds, casegoods, wardrobes and seating share dimensions and a controlled finish family.
SENBAIHUI
Furniture dimensions must leave the right clearances while supporting housekeeping, guest use and maintenance.
SENBAIHUI
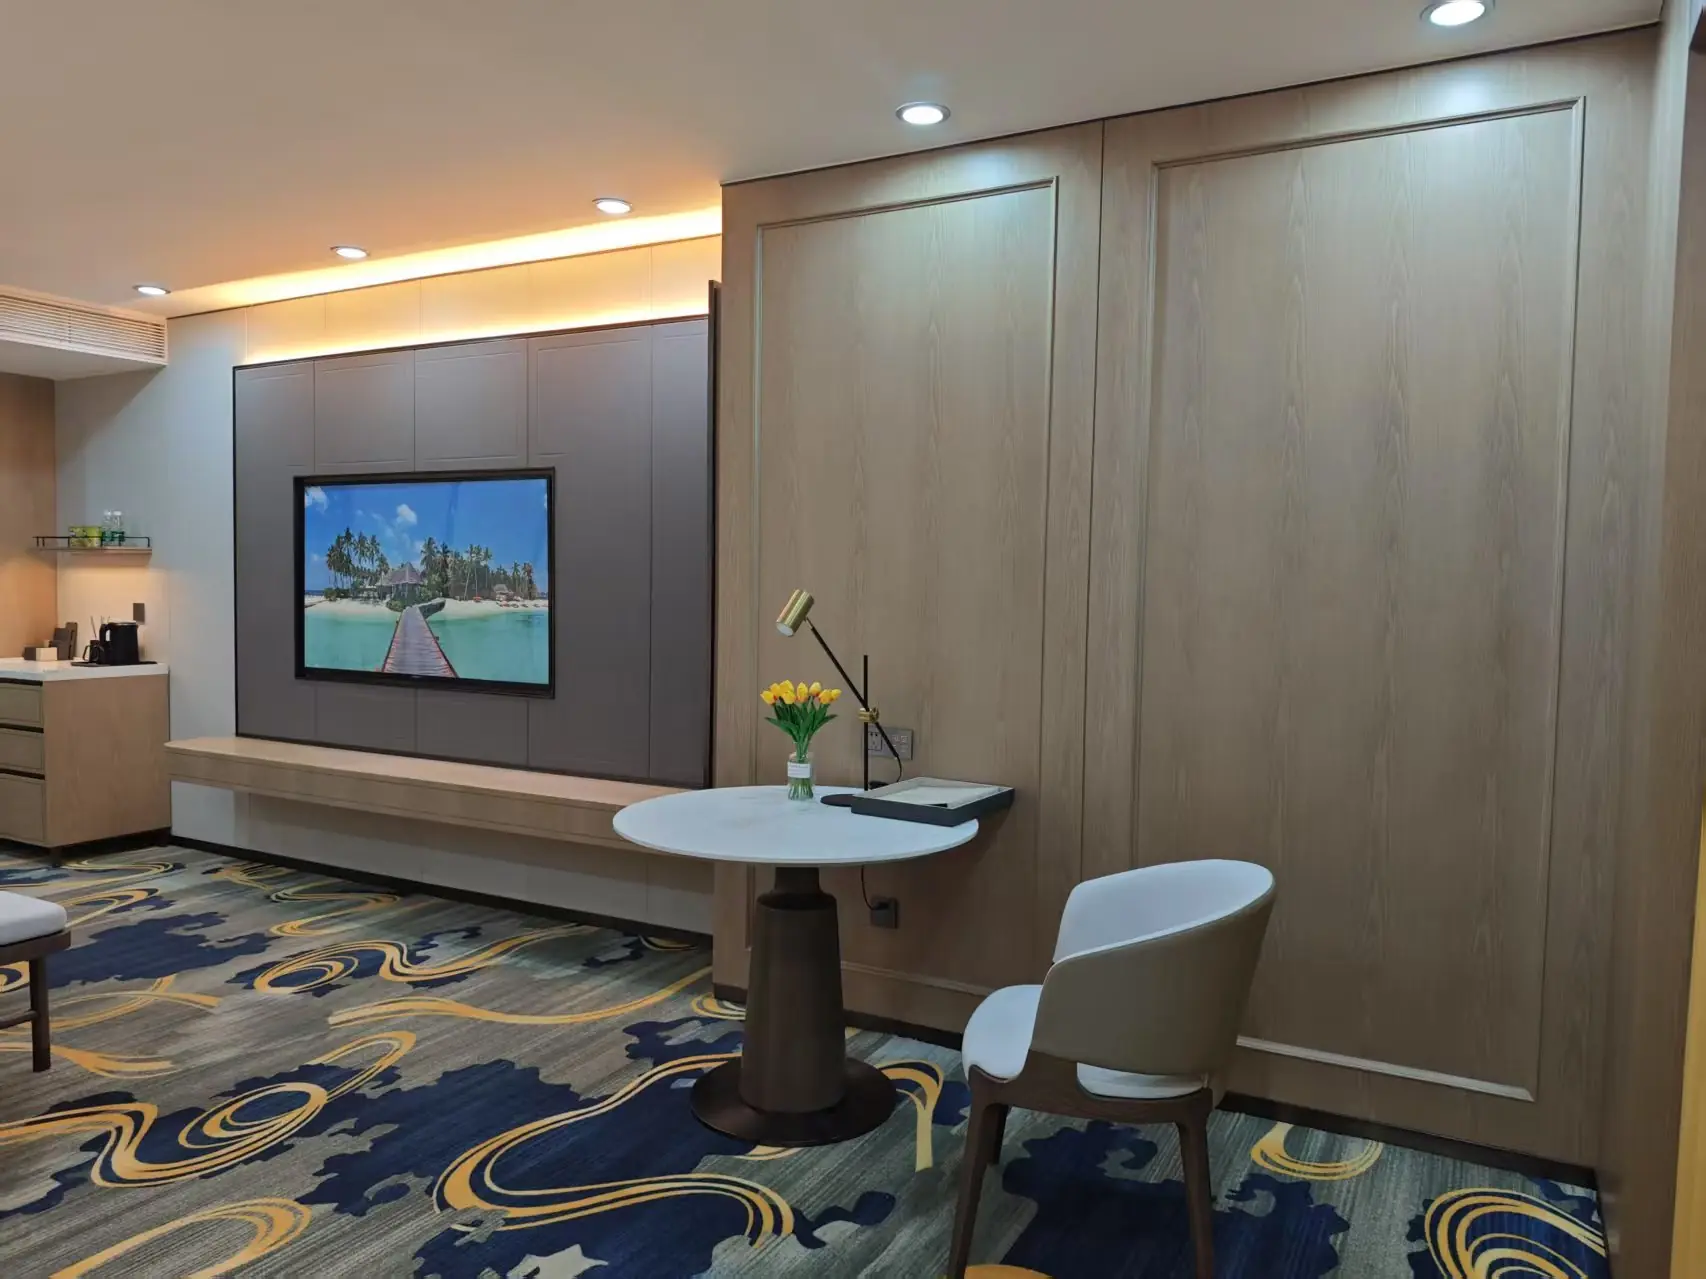
Wall panels, power positions, stone, metal, upholstery and hardware details are reviewed together.
SENBAIHUI
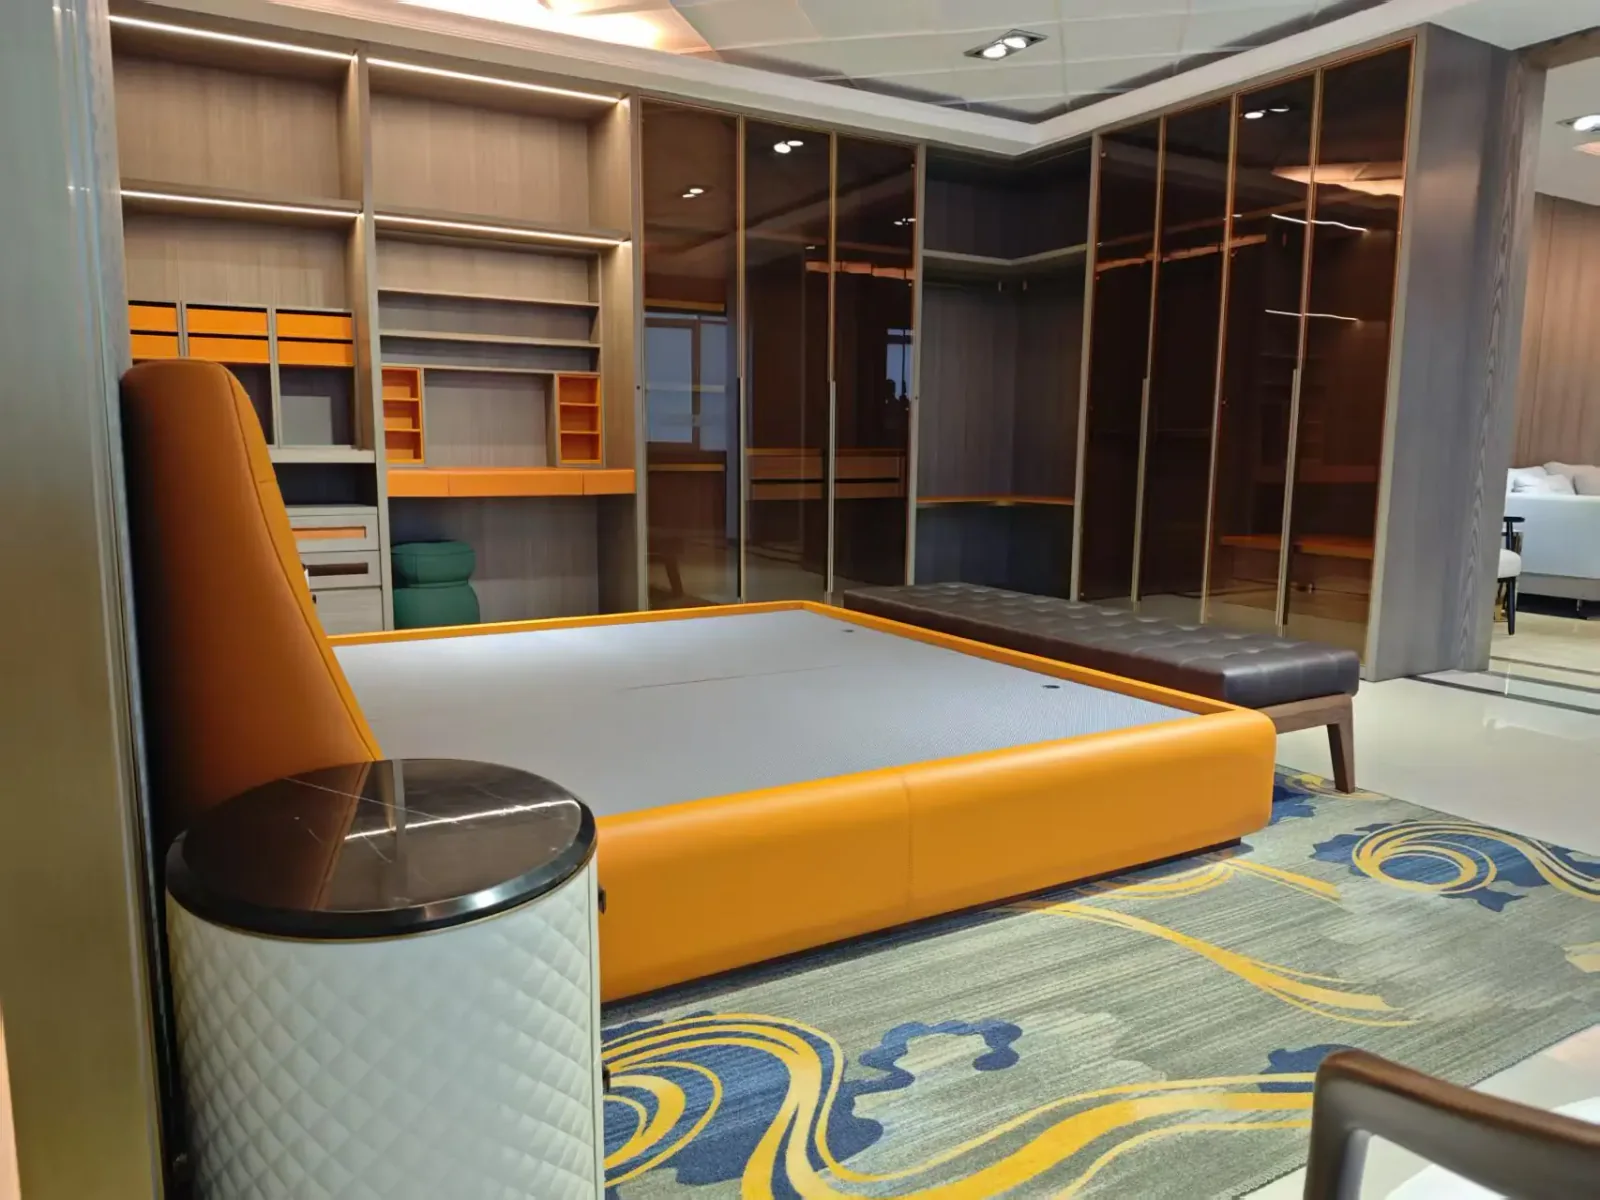
A full-size review gives the team a practical way to confirm finish, comfort and construction.
SENBAIHUI
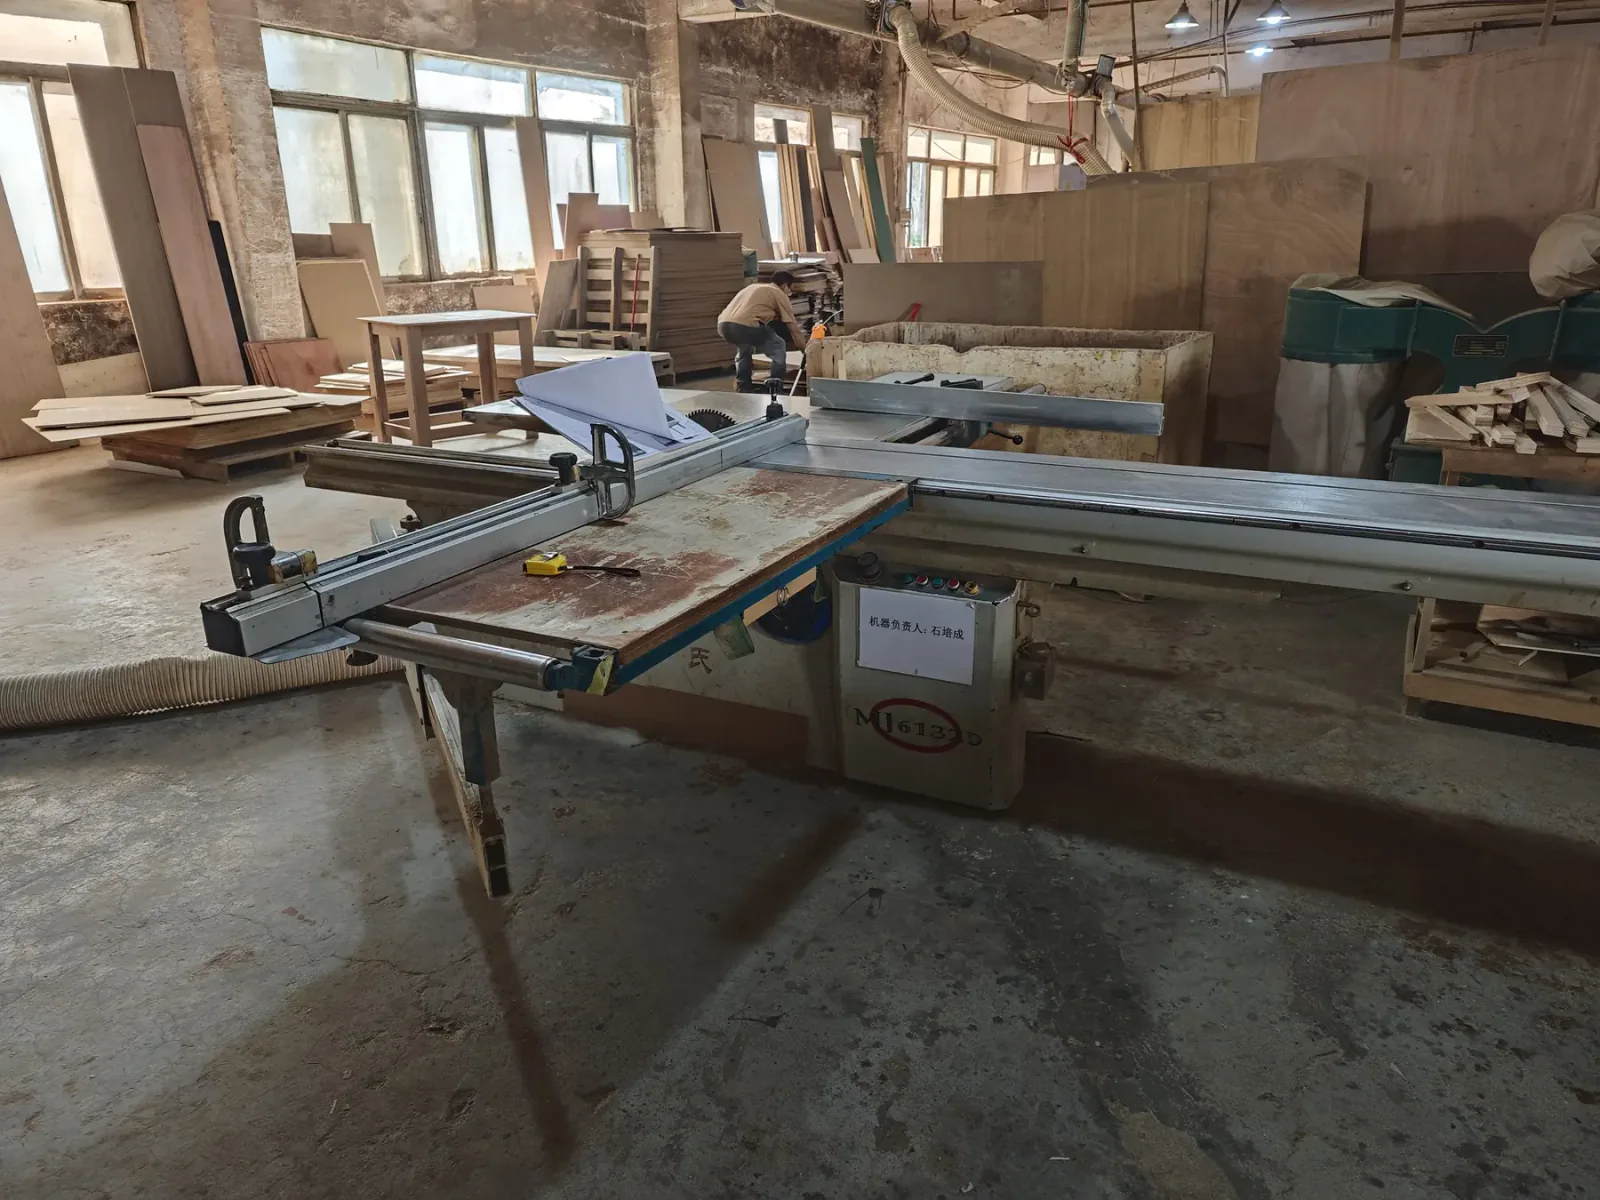
The final room list, drawings and sample decisions guide machining, assembly, checking and packing.
PROJECT PROCESS
Project Handover Preparation
Wall panels, power positions, stone, metal, upholstery and hardware details are reviewed together.
A full-size review gives the team a practical way to confirm finish, comfort and construction.
The final room list, drawings and sample decisions guide machining, assembly, checking and packing.