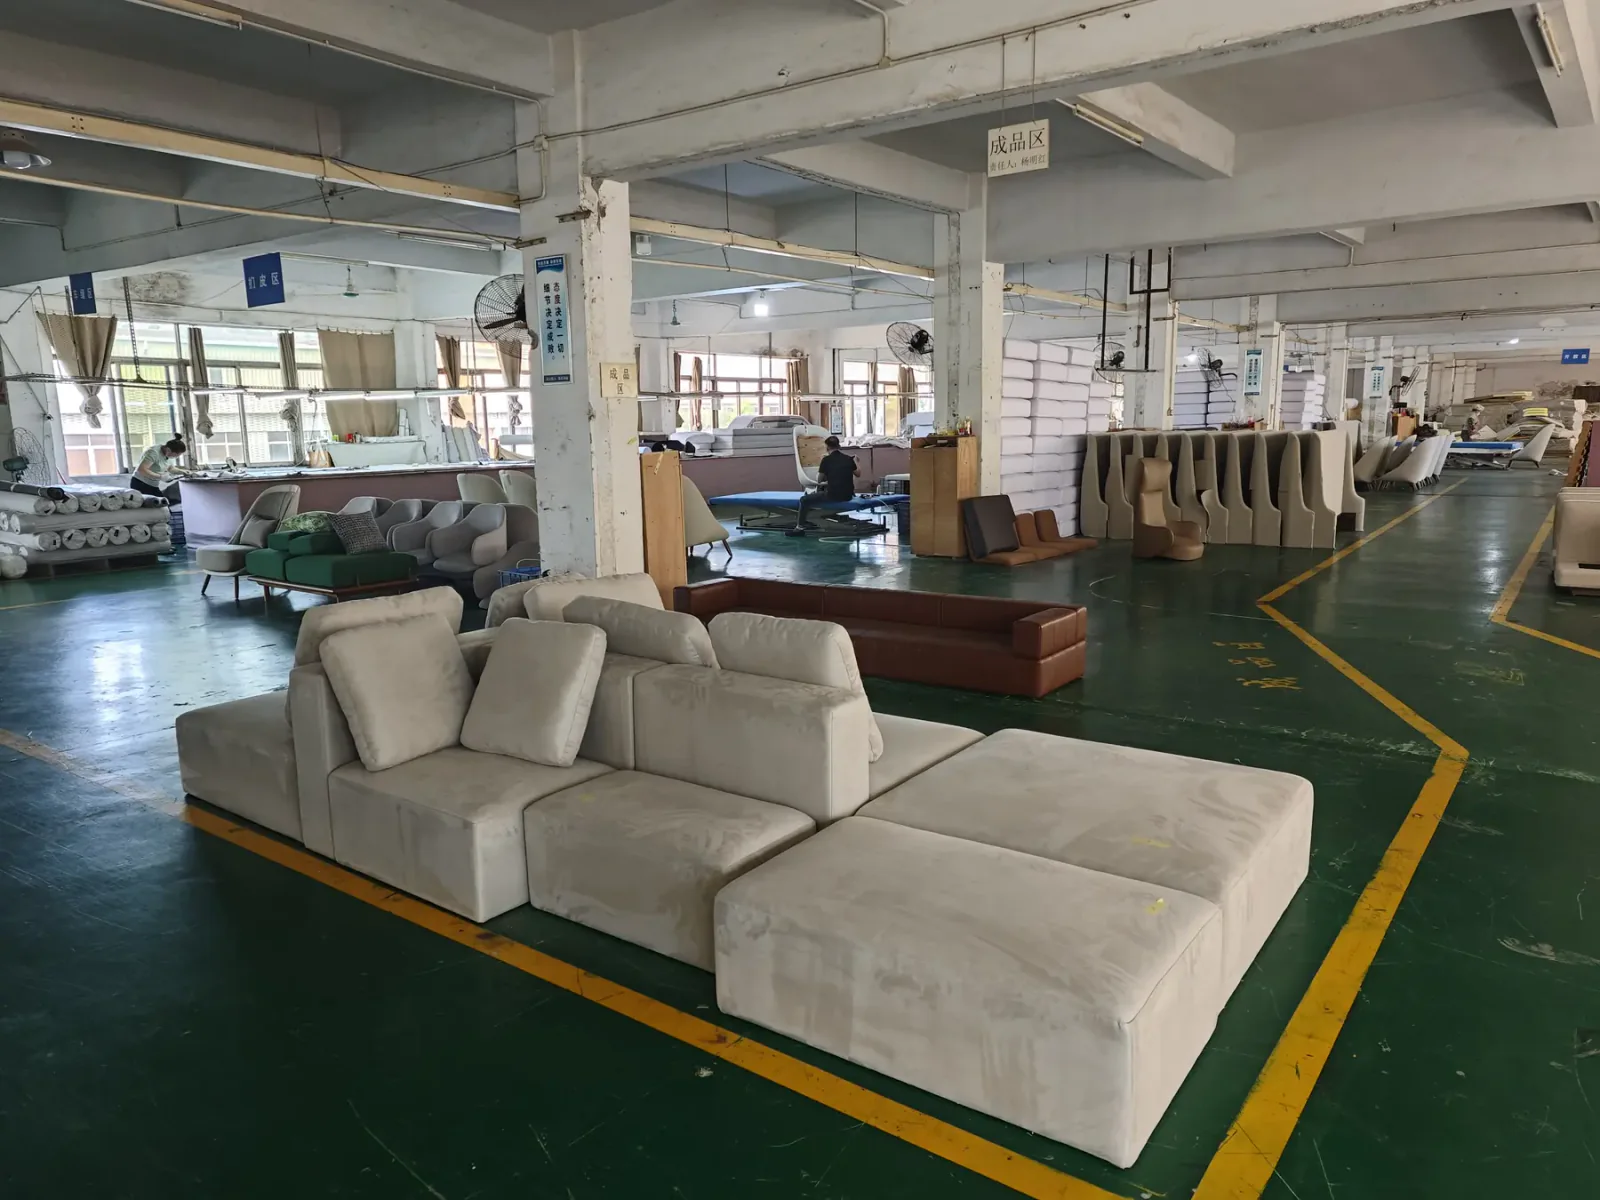
Inside the Dongguan Workshop: From Panels to Assembly
Customer workshop photographs show the production flow behind project furniture.
Customer projects, room packages and workshop practice.
Customer workshop photographs show the production flow behind project furniture.
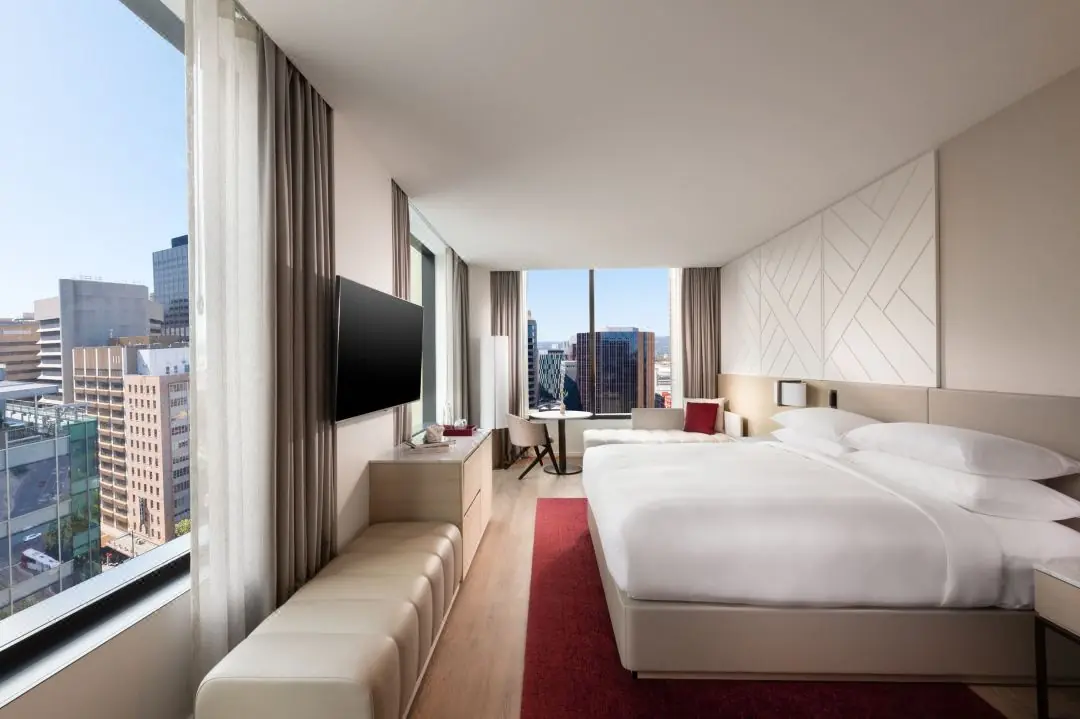
Beds, casegoods, tables and seating are reviewed together rather than as isolated products.
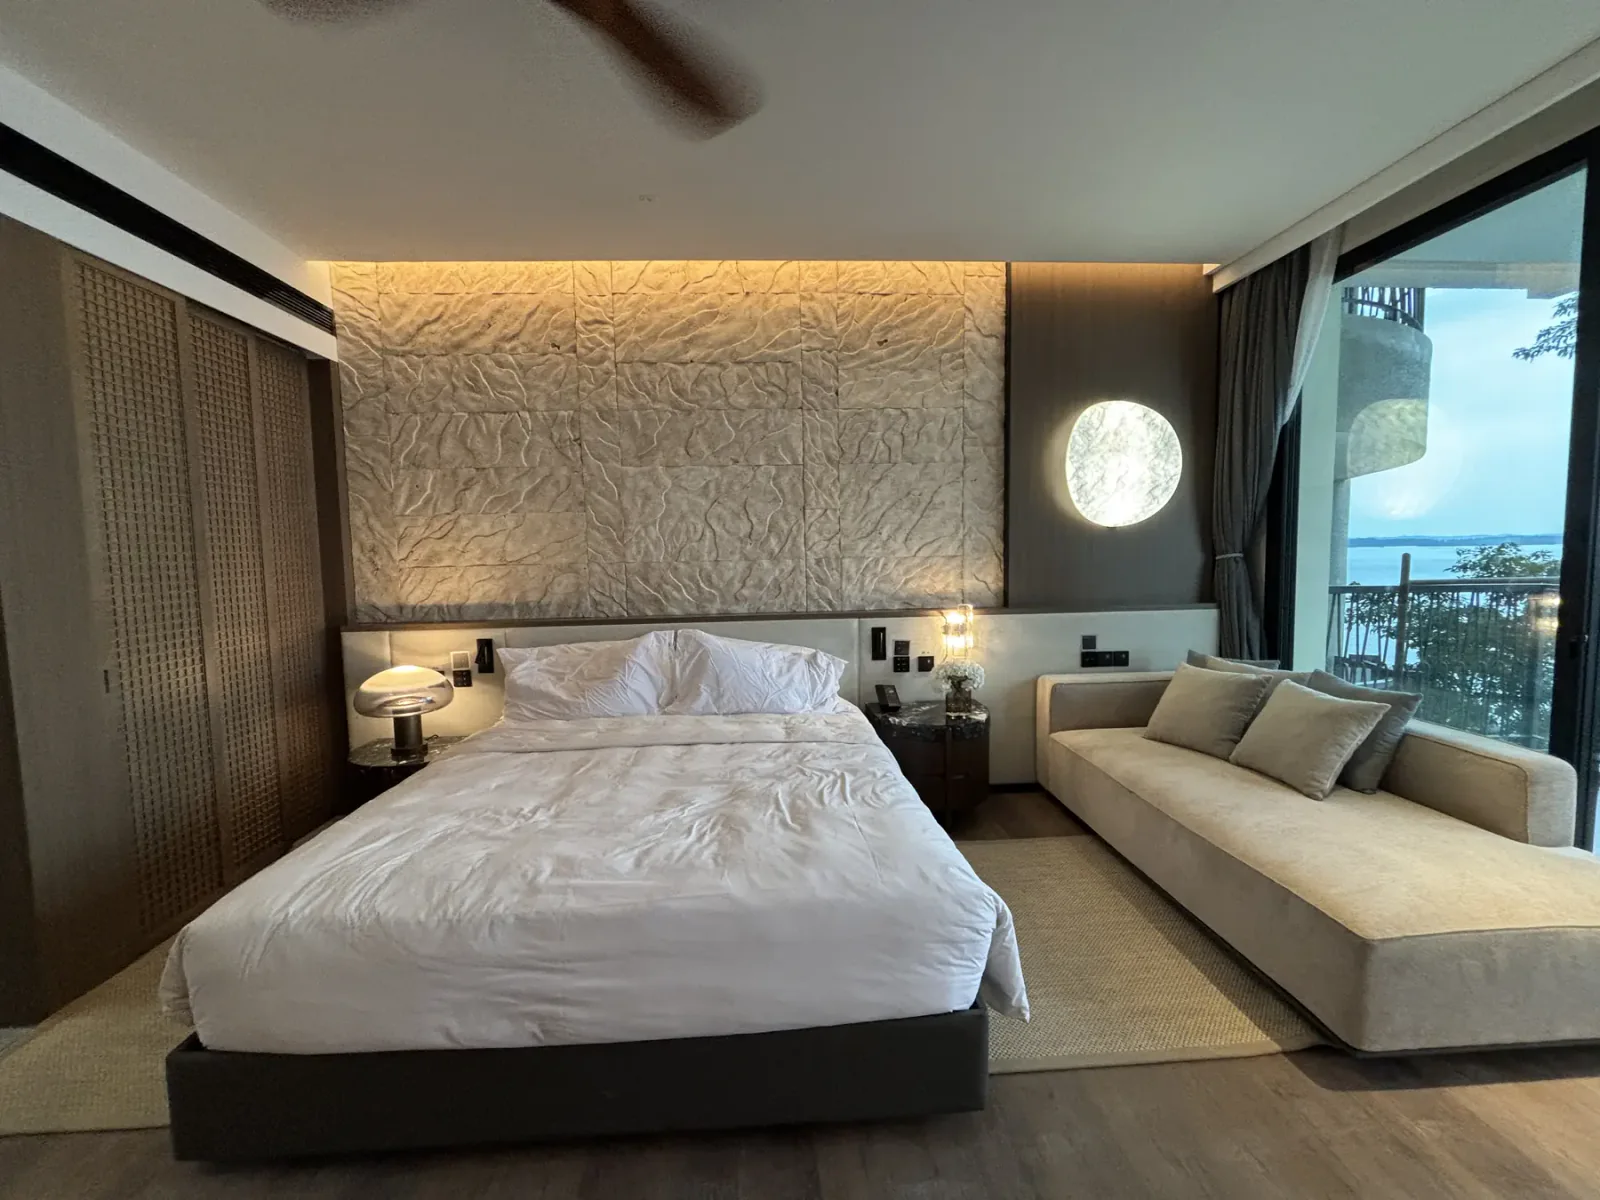
Project images show how compact casegoods and loose pieces support an island guestroom.
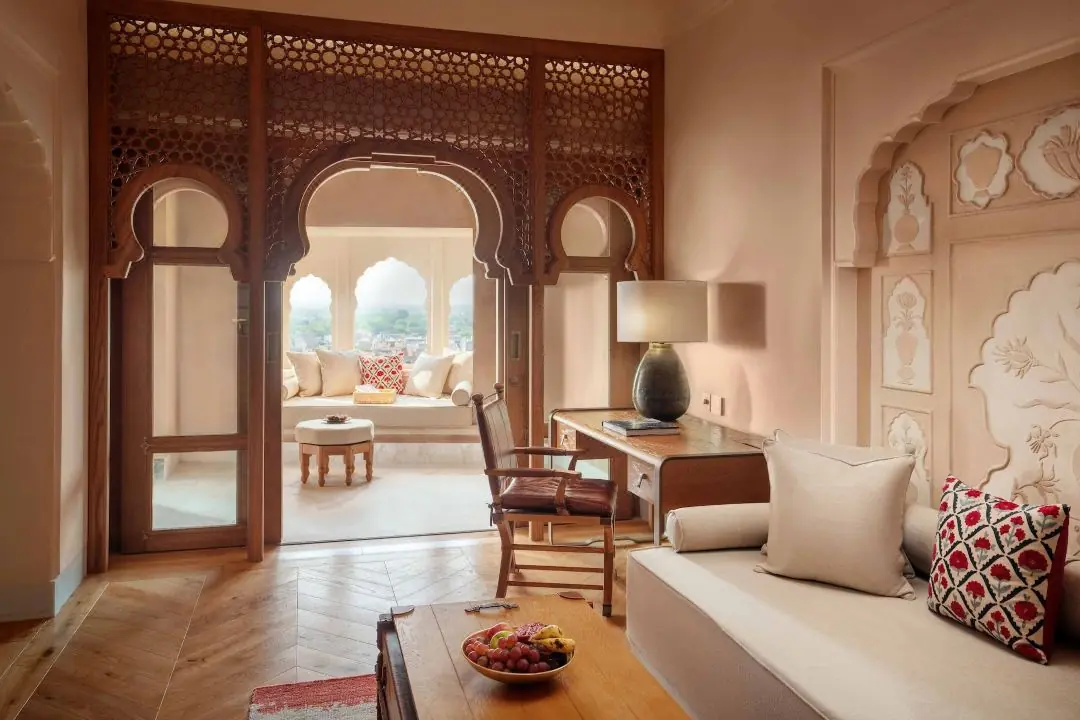
Furniture proportions and finishes respond to an architecture-led room concept.
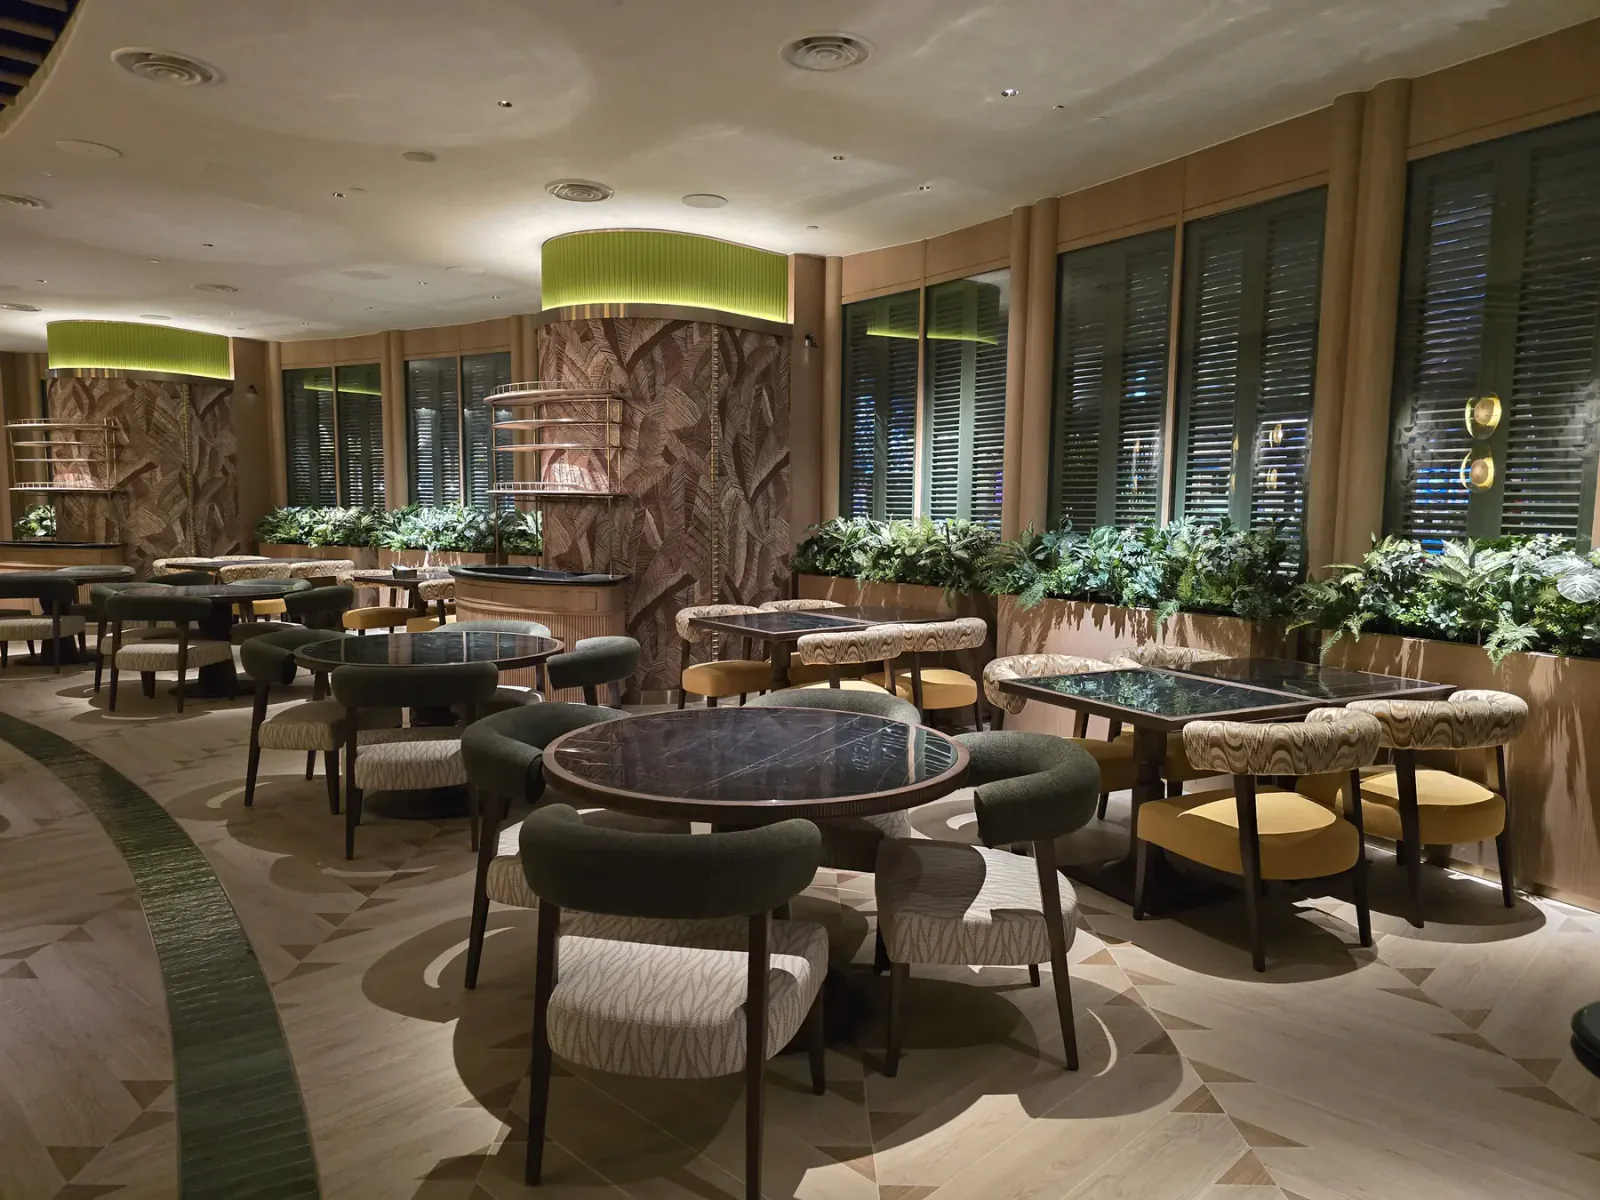
Dining pieces are planned as part of circulation, service and the wider interior language.
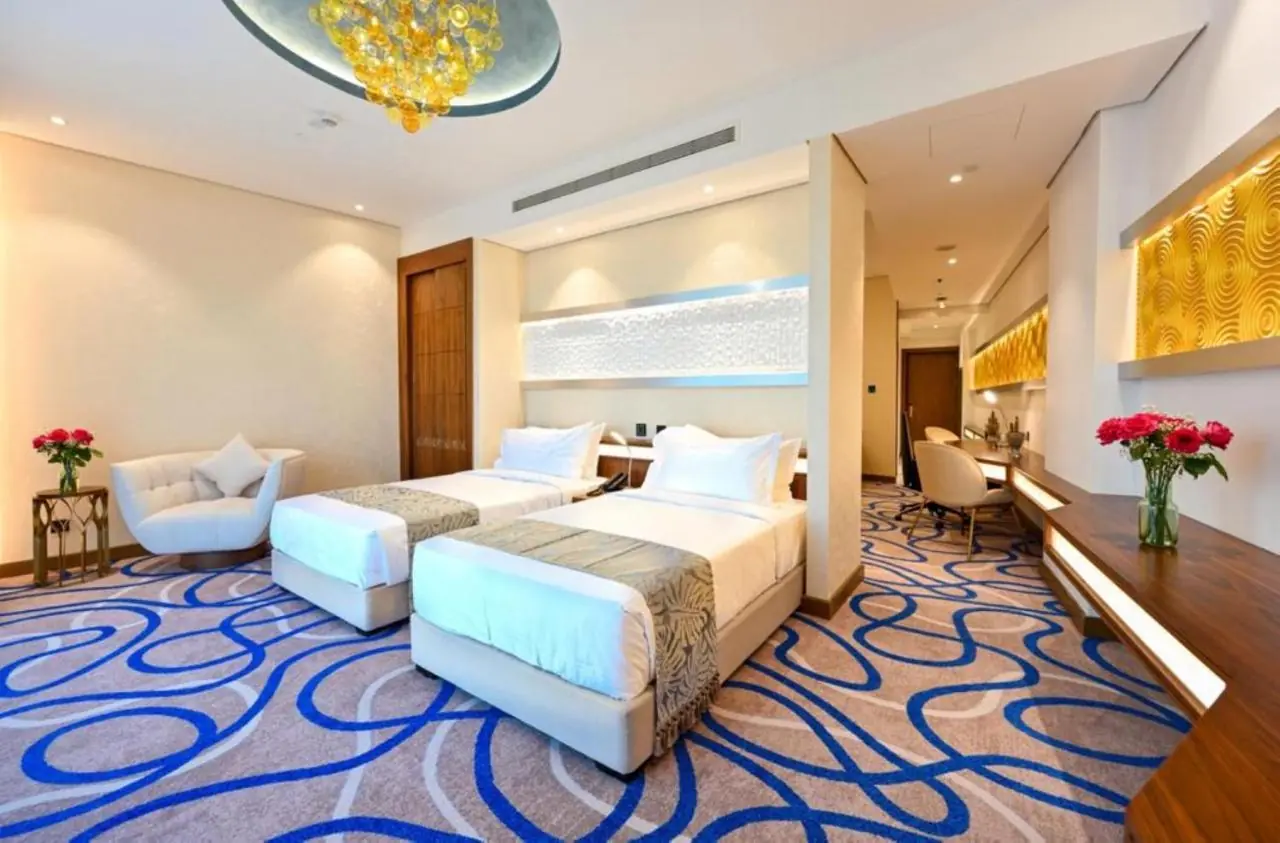
A consistent finish family can connect bedrooms, suites and public-area furniture.
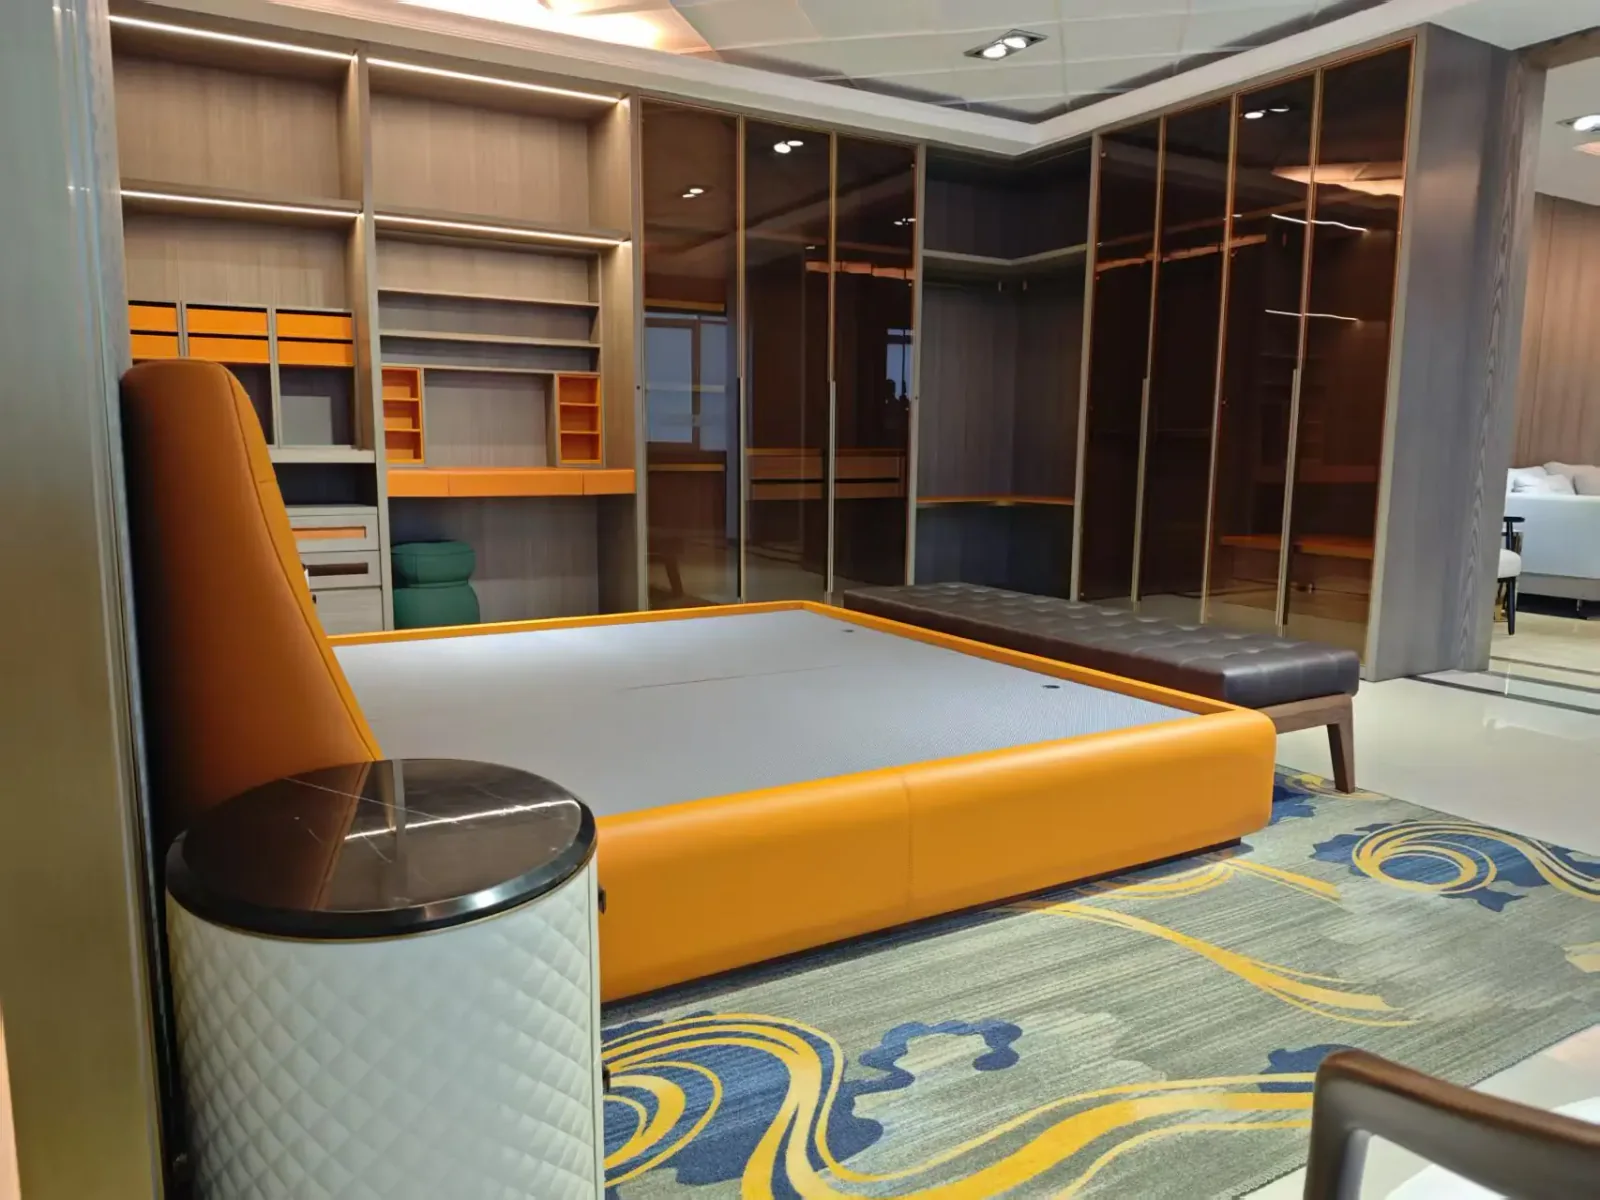
Dimensions, comfort, materials, hardware, colour and workmanship are checked together.
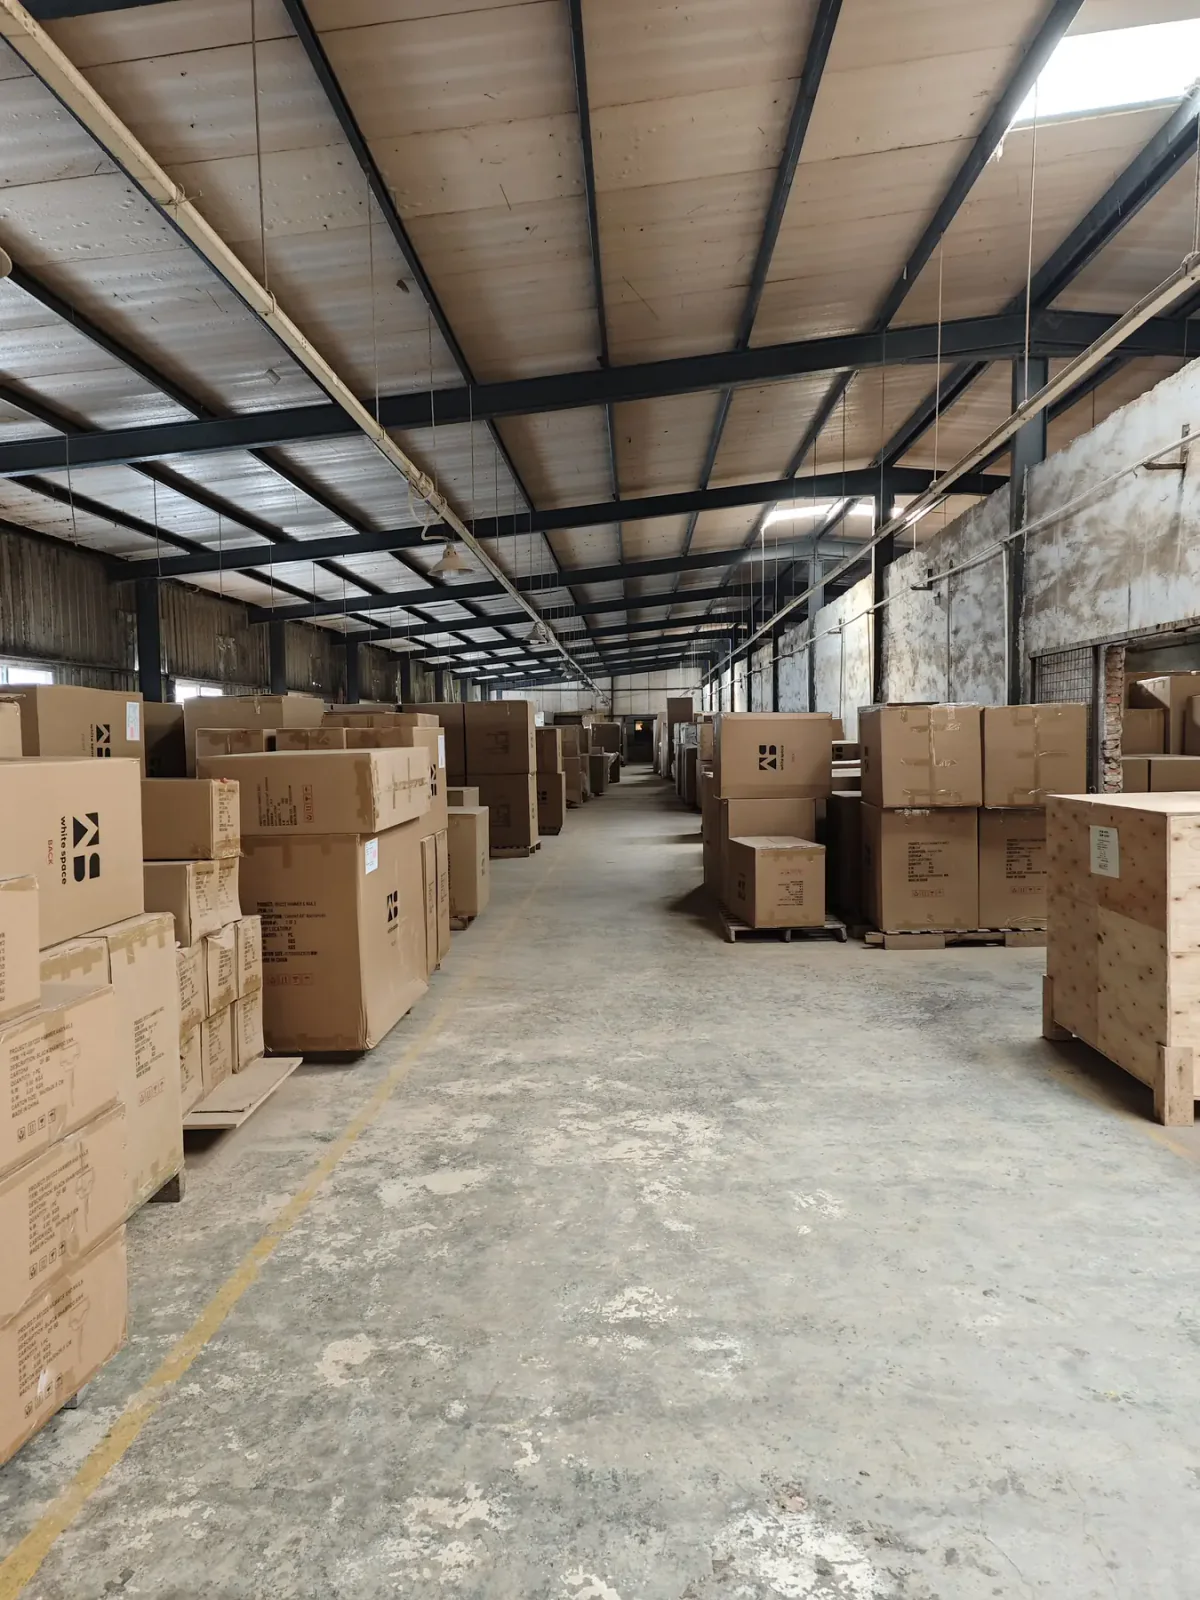
Labelling and protection work better when they follow the project handover sequence.
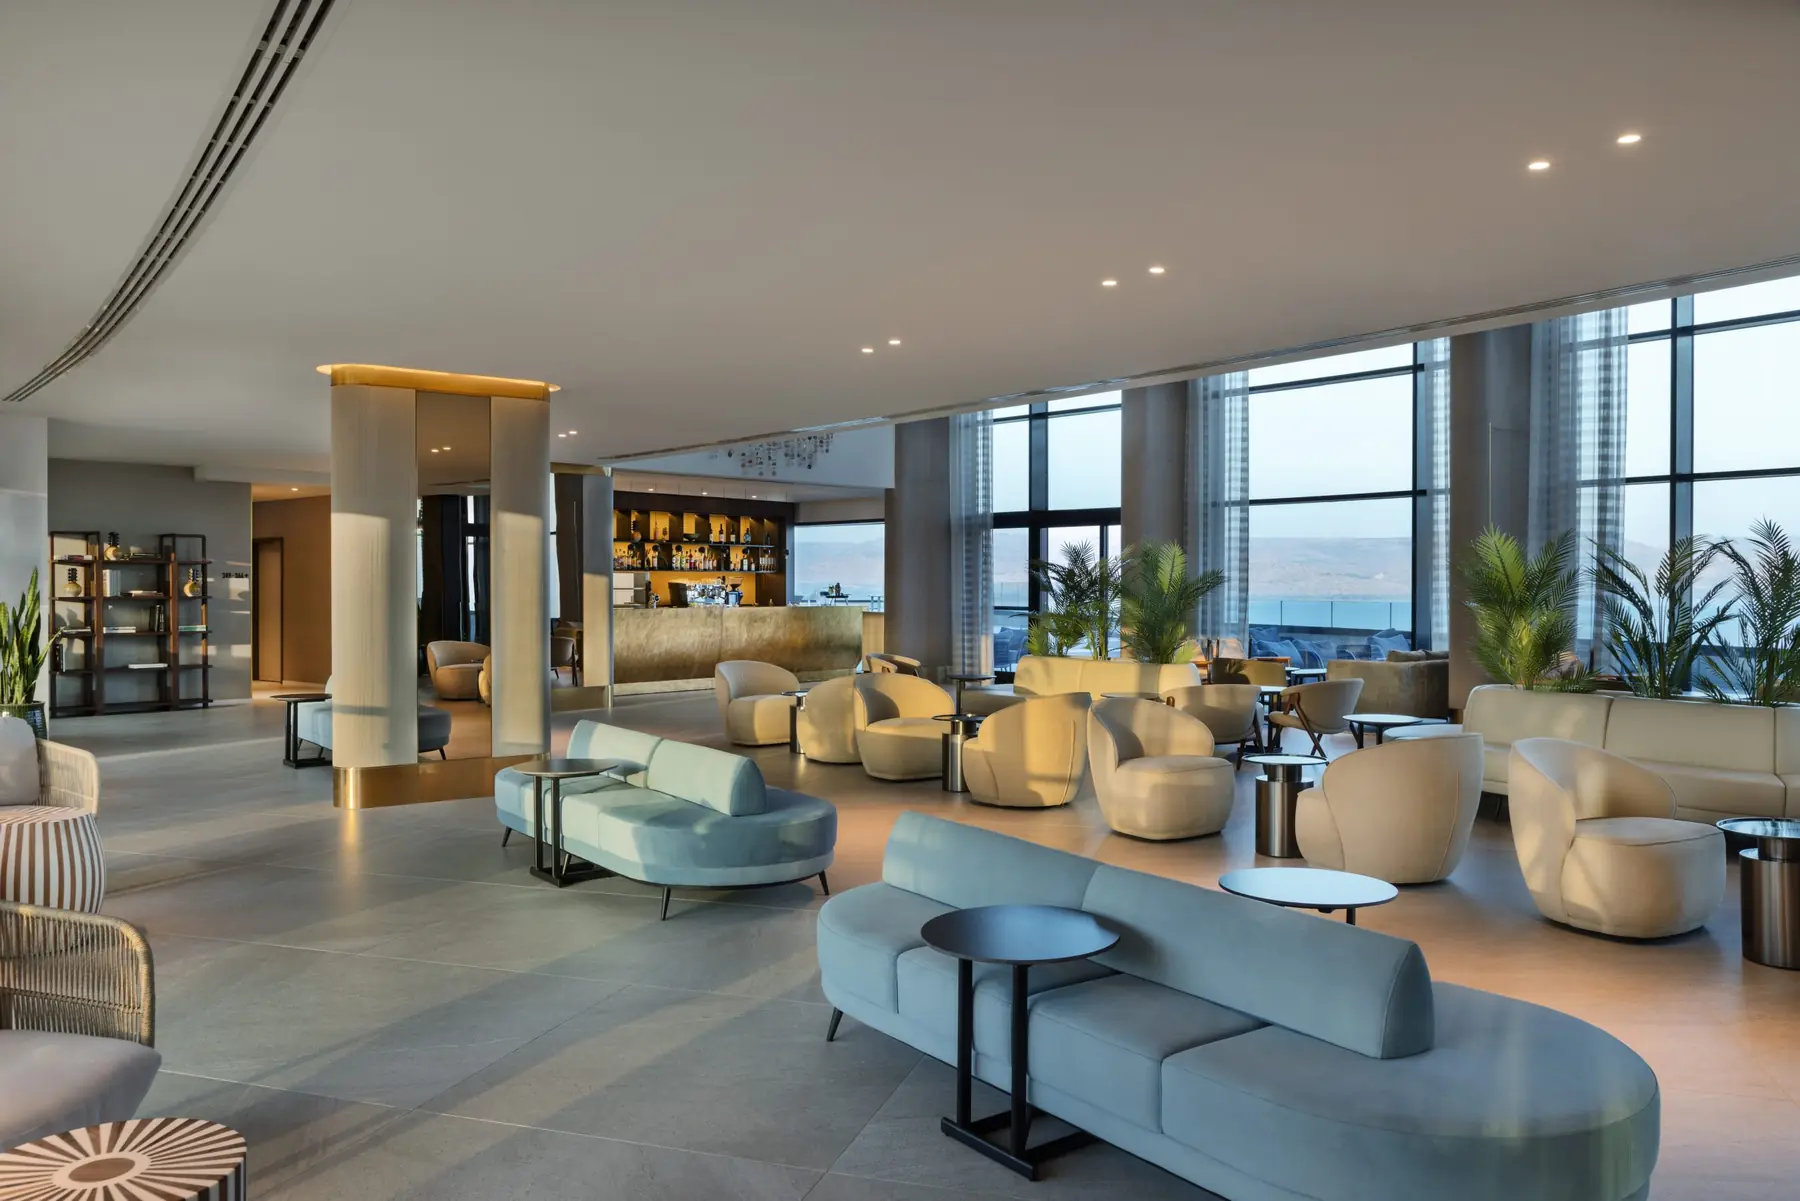
The supplied images document the relationship between furniture, lighting and circulation.
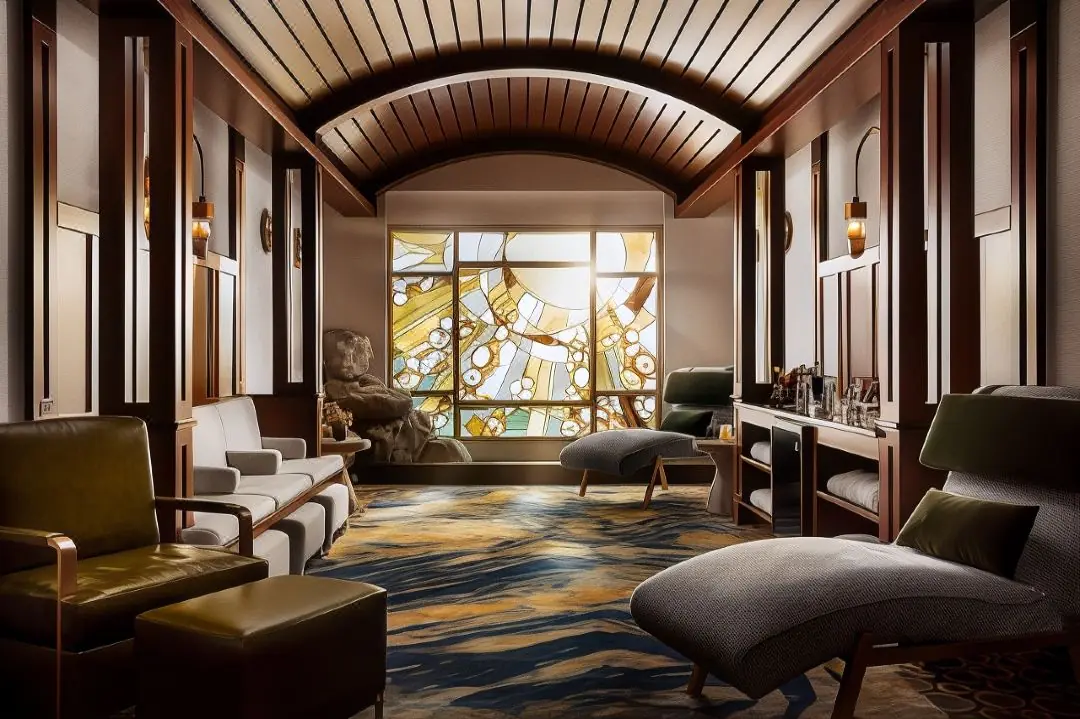
Warm timber casegoods support the established character of the hotel interior.